Live Exceptionally in Brunswick Plantation's Premier Golf Community! Welcome to the Kensington, a stunning 5-bedroom, 3.5-bath home offering 2,449 sq. ft. of stylish, functional living space in the sought-after Hamptons section of Brunswick Plantation in Calabash, NC. From the inviting covered porch to the spacious open-concept layout, this home is designed for comfort and connection. Enjoy elegant touches throughout -- including high ceilings, a cozy gas fireplace, and a chef-inspired kitchen with a gas range perfect for entertaining or everyday cooking. The two-car garage provides ample space for vehicles and storage, while the main-level owner's suite offers a peaceful retreat. Living in Brunswick Plantation means every day feels like a vacation! This gated, resort-style community features 7 pools, one being an indoor pool and fitness center, 3 championship golf courses, a full-service restaurant, 24-hour security, and so much more. Experience coastal Carolina living at its finest -- where luxury, leisure, and lifestyle come together.
Images shown are artist's rendering and may contain options that are not standard on all models or not included in the purchase price. Prices, dimensions and features may vary and are subject to change. Photos are for illustrative purposes only.
Sold for $436,737
$436,737
1018 NW Florence Street NW #1239, Calabash, NC 28467
5beds
2,449sqft
Single Family Residence
Built in 2026
7,405 Square Feet Lot
$436,700 Zestimate®
$178/sqft
$2,636 Estimated rent
Home value
$436,700
$415,000 - $459,000
$2,636/mo
Zestimate® history
Owner options
List your home for rent
$2,636/mo
Rent Zestimate®
Find your next renter with Zillow Rental Manager. Plus, with online applications, you can quickly screen prospective tenants – for free.
$2,636/mo
Rent Zestimate®
Refinance and save
$3,776/mo
Est. payment
Refinancing to a lower rate could help reduce your monthly payments and save thousands over the life of the loan.
$3,776/mo
Est. payment
Explore your selling options
Work with a Zillow partner agent
Leverage their expertise and Zillow's premium Showcase listings to get your home seen by more buyers.
Get startedList with your own agent
Get your home in front of millions of buyers by listing it on Zillow.
Learn how to do itSell it yourself
Take full control of how buyers see your home on Zillow by listing For Sale by Owner (FSBO).
List your homeWhat's special
High ceilingsCozy gas fireplaceInviting covered porchSpacious open-concept layout
Zillow last checked:
Listing updated:
Listed by:
Earle E Steele 704-728-7815,
Lennar Sales Corp.,
Pamela J Albach 845-802-4914,
Lennar Sales Corp.
Bought with:
Avery M Hamilton, 348686
eXp Realty
Anthony M Hamilton, 361575
eXp Realty
Source: Hive MLS,MLS#: 100551114 Originating MLS: Brunswick County Association of Realtors
Originating MLS: Brunswick County Association of RealtorsFacts & features
Interior
Bedrooms & bathrooms
- Bedrooms: 5
- Bathrooms: 4
- Full bathrooms: 3
- 1/2 bathrooms: 1
Rooms
- Room types: Master Bedroom, Bedroom 2, Bedroom 3, Bedroom 4, Bedroom 5, Living Room, Dining Room, Laundry
Heating
- Propane, Electric, Heat Pump
Cooling
- Central Air
Appliances
- Included: Built-In Microwave, Range, Disposal, Dishwasher, Tankless Water Heater
- Laundry: Dryer Hookup, Washer Hookup, Laundry Room
Features
- Master Downstairs, Walk-in Closet(s), Tray Ceiling(s), High Ceilings, Pantry, Walk-In Closet(s)
- Flooring: LVT/LVP
Interior area
- Total structure area: 2,449
- Total interior livable area: 2,449 sqft
Property
Parking
- Total spaces: 2
- Parking features: Garage Faces Front, Paved, Garage
- Attached garage spaces: 2
Features
- Levels: Two
- Patio & porch: Covered, Porch
- Exterior features: Irrigation System, Cluster Mailboxes
- Pool features: See Remarks
- Fencing: Other
- Has view: Yes
- View description: See Remarks
- Frontage type: See Remarks
Lot
- Size: 7,405 Square Feet
- Dimensions: 70 x 120 x 70 x 120
Details
- Parcel number: L1239 Ph2 The Hamptons Pl 164/44
- Zoning: R
- Special conditions: Standard
Construction
Type & style
- Home type: SingleFamily
- Property subtype: Single Family Residence
Materials
- Vinyl Siding, Wood Frame
- Foundation: Slab
- Roof: Architectural Shingle
Condition
- New construction: Yes
- Year built: 2026
Utilities & green energy
- Sewer: Public Sewer
- Water: Public
- Utilities for property: Sewer Connected, Water Connected
Community & HOA
Community
- Security: Smoke Detector(s)
- Subdivision: Brunswick Plantation
HOA
- Has HOA: Yes
- Amenities included: Clubhouse, Pool, Fitness Center, Gated, Indoor Pool, Maintenance Common Areas, Management, Meeting Room, Pickleball, Restaurant, Security, Sidewalks, Spa/Hot Tub, Street Lights, Tennis Court(s), Trail(s)
- HOA fee: $1,176 annually
- HOA name: Brunswick Plantation POA
- HOA phone: 843-237-9551
Location
- Region: Calabash
Financial & listing details
- Price per square foot: $178/sqft
- Tax assessed value: $479,845
- Date on market: 1/24/2026
- Cumulative days on market: 147 days
- Listing agreement: Exclusive Right To Sell
- Listing terms: Cash,Conventional,FHA,VA Loan
- Road surface type: Paved
Price history
| Date | Event | Price |
|---|---|---|
| 7/10/2026 | Sold | $436,737+5.3%$178/sqft |
Source:  Hive MLS #100551114 Report a problem Hive MLS #100551114 Report a problem | ||
| 6/20/2026 | Pending sale | $414,900$169/sqft |
Source: Hive MLS #100551114 Report a problem | ||
| 6/16/2026 | Price change | $414,900-2.4%$169/sqft |
Source: Hive MLS #100551114 Report a problem | ||
| 6/11/2026 | Price change | $424,900-2.3%$173/sqft |
Source: Hive MLS #100551114 Report a problem | ||
| 6/9/2026 | Price change | $435,045+0.1%$178/sqft |
Source: Hive MLS #100551114 Report a problem | ||
| 6/3/2026 | Price change | $434,545+1.2%$177/sqft |
Source: Hive MLS #100551114 Report a problem | ||
| 5/27/2026 | Price change | $429,545-1.2%$175/sqft |
Source: Hive MLS #100551114 Report a problem | ||
| 5/21/2026 | Price change | $434,545-1.1%$177/sqft |
Source: Hive MLS #100551114 Report a problem | ||
| 5/13/2026 | Price change | $439,495-1.3%$179/sqft |
Source: Hive MLS #100551114 Report a problem | ||
| 5/7/2026 | Price change | $445,400-2.2%$182/sqft |
Source: Hive MLS #100551114 Report a problem | ||
| 4/3/2026 | Price change | $455,445-2.1%$186/sqft |
Source: Hive MLS #100551114 Report a problem | ||
| 3/10/2026 | Price change | $465,444+0.5%$190/sqft |
Source: Hive MLS #100551114 Report a problem | ||
| 2/18/2026 | Price change | $462,945-3.5%$189/sqft |
Source: Hive MLS #100551114 Report a problem | ||
| 1/26/2026 | Price change | $479,8000%$196/sqft |
Source: Hive MLS #100551114 Report a problem | ||
| 1/24/2026 | Listed for sale | $479,845$196/sqft |
Source: Hive MLS #100551114 Report a problem | ||
Public tax history
Tax history is unavailable.
Neighborhood: 28467
Nearby homes
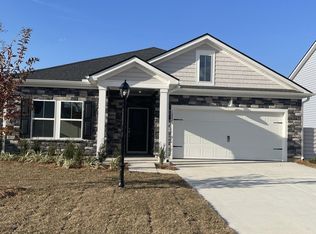
- $313,6753 bd2 ba1.7k sqft1222 Hayworth Ln NW LOT 1191, Calabash, NC 28467Sold
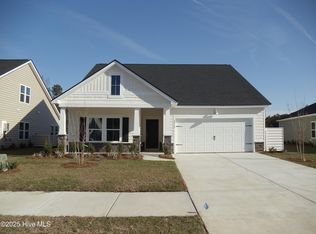
- $324,9103 bd2 ba1.7k sqft1203 W Hayworth Ln NW LOT 1177, Calabash, NC 28467Sold
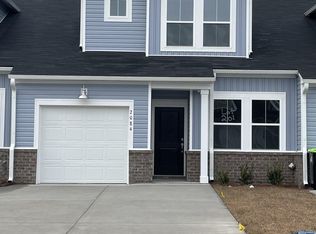
- $200,0003 bd3 ba1.4k sqft2084 NE Wild Indigo Cir NW #201, Calabash, NC 28467Sold
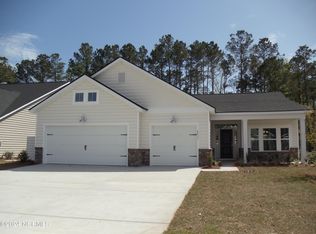
- $388,2453 bd2 ba2k sqft8882 Baton Rouge Ave NW #1004, Calabash, NC 28467Sold
- $329,6253 bd2 ba1.7k sqft8691 Baton Rouge Ave NW LOT 1161, Calabash, NC 28467Sold
- $324,4753 bd3 ba1.8k sqft8700 Nashville Drive St NW LOT 1228, Calabash, NC 28467Pending
- $409,0955 bd4 ba2.4k sqft8697 NW Nashville Dr NW #1204, Calabash, NC 28467Pending
- $325,5103 bd2 ba1.7k sqft1218 W Hayworth Ln NW LOT 1192, Calabash, NC 28467Sold
Nearby schools
GreatSchools rating
- 4/10Jessie Mae Monroe ElementaryGrades: PK-5Distance: 1.2 mi
- 4/10Shallotte MiddleGrades: 6-8Distance: 10.1 mi
- 4/10West Brunswick HighGrades: 9-12Distance: 9 mi
Schools provided by the listing agent
- Elementary: Jessie Mae Monroe Elementary
- Middle: Shallotte Middle
- High: West Brunswick
Source: Hive MLS. This data may not be complete. We recommend contacting the local school district to confirm school assignments for this home.
Get a cash offer in 3 minutes
Find out how much your home could sell for in as little as 3 minutes with a no-obligation cash offer.
Estimated market value
$436,700
Get a cash offer in 3 minutes
Find out how much your home could sell for in as little as 3 minutes with a no-obligation cash offer.
Estimated market value
$436,700
- North Carolina
- Brunswick County
- Calabash
- 28467
- 1018 NW Florence Street NW Unit 1239
Nearby cities
Nearby zip codes
Other Calabash Topics
