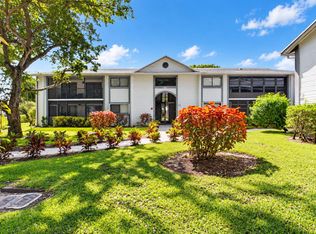
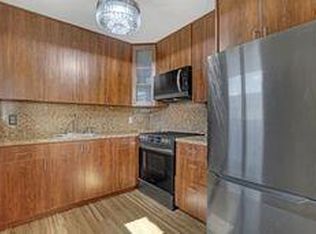
Step into the lifestyle you've been waiting for in Newcastle A at the sought-after 55+ Century Village! This inviting ground floor 2-bedroom, 2-bath condo offers comfortable living surrounded by an incredible array of amenities, activities and social opportunities. Entire unit freshly painted, new ceiling fans in Primary Bedroom and Kitchen, new garbage disposal and electric range! Enjoy resort-style pools, fitness, tennis, pickleball, clubs, classes, entertainment and so much more. Conveniently located near shopping, restaurants, places of worship, medical facilities and Palm Beach International Airport. Come enjoy the convenience, community and vibrant South Florida lifestyle that make Century Village such a special place to call home or your winter escape! Cen West Communities Association 2 Fee is $318/Monthly covers Common Areas, Elevator, Insurance, Pool Service, Sewer, Trash, Water and Internet!
For sale
$149,000
1018 NEWCASTLE A #A, Boca Raton, FL 33434
2beds
896sqft
Condominium
Built in 1981
-- sqft lot
$109,700 Zestimate®
$166/sqft
$880/mo HOA
What's special
Resort-style poolsEntire unit freshly painted
- 5 days
- 120
- 7
Likely to sell faster than
Zillow last checked:
Listing updated:
Listed by:
Monica Rea 631-921-0221,
Align Right Realty K1 Group
Source: BeachesMLS,MLS#: B26083161 Originating MLS: BeachesMLS
Originating MLS: BeachesMLSFacts & features
Interior
Bedrooms & bathrooms
- Bedrooms: 2
- Bathrooms: 2
- Full bathrooms: 2
- Main level bathrooms: 2
- Main level bedrooms: 2
Primary bedroom
- Level: First
- Area: 143
- Dimensions: 13 X 11
Kitchen
- Area: 80
- Dimensions: 10 X 8
Living room
- Level: First
- Area: 336
- Dimensions: 24 X 14
Heating
- Central
Cooling
- Central Air, Ceiling Fan(s)
Appliances
- Included: Dishwasher, Electric Range, Electric Water Heater, Disposal, Ice Maker, Microwave, Range, Refrigerator, Water Heater
- Laundry: Common Area
Features
- Living/Dining Room, Main Level Primary, Stacked Bedrooms, Walk-In Closet(s)
- Flooring: Ceramic Tile, Tile
- Windows: Metal, Single Hung, Sliding
- Has fireplace: No
Interior area
- Total structure area: 1,024
- Total interior livable area: 896 sqft
Video & virtual tour
Property
Parking
- Total spaces: 1
- Parking features: Assigned, Guest, Open
- Has uncovered spaces: Yes
Accessibility
- Accessibility features: None
Features
- Levels: One
- Stories: 1
- Entry location: ground level
- Pool features: Association
- Has view: Yes
- View description: Lake, Pool, Water
- Has water view: Yes
- Water view: Lake,Water
- Waterfront features: Lake Front
Details
- Parcel number: 00424708150011018
- Zoning: AR
- Special conditions: Standard,Listed As-Is
Construction
Type & style
- Home type: Condo
- Property subtype: Condominium
Materials
- CBS (Concrete Block Structure), Block
- Roof: Tar/Gravel
Condition
- Resale
- New construction: No
- Year built: 1981
Utilities & green energy
- Sewer: Public Sewer
- Water: Public
- Utilities for property: Cable Available, Electricity Not Available, Sewer Available
Community & HOA
Community
- Features: Gated
- Security: Gated with Guard, Gated Community, Key Card Entry, Smoke Detector(s)
- Senior community: Yes
- Subdivision: NEWCASTLE AT CENTURY VILLAGE CONDO
HOA
- Has HOA: Yes
- Amenities included: Bocce Court, Billiard Room, Clubhouse, Gated, Indoor Pool, Laundry, Picnic Area, Pool, Parking, Putting Green(s), Recreation Facilities, Shuffleboard Court, Sauna, Spa/Hot Tub, Tennis Court(s), Trail(s), Elevator(s)
- Services included: Common Areas, Cable TV, Insurance, Maintenance Grounds, Pool(s), Roof, Sewer, Security, Trash
- HOA fee: $561 monthly
- HOA name: Newcastle at Century Village Association, Inc.
- HOA phone: 866-378-1099
- Second HOA fee: $319 monthly
- Second HOA name: Cen-West Communities
Location
- Region: Boca Raton
Financial & listing details
- Price per square foot: $166/sqft
- Tax assessed value: $106,583
- Annual tax amount: $2,178
- Date on market: 10/13/2026
- Listing terms: Cash,Conventional,1031 Exchange
Estimated market value
$109,700
$94,000 - $127,000
$2,169/mo
Price history
| Date | Event | Price |
|---|---|---|
| 10/13/2026 | Listed for sale | $149,000+58.9%$166/sqft |
Source:  BeachesMLS #B26083161 Report a problem BeachesMLS #B26083161 Report a problem | ||
| 10/13/2016 | Sold | $93,750+80.3%$105/sqft |
Source: BeachesMLS #R10231997 Report a problem | ||
| 4/1/2010 | Sold | $52,000-37.3%$58/sqft |
Source: Public Record Report a problem | ||
| 11/25/2003 | Sold | $83,000+10.7%$93/sqft |
Source: Public Record Report a problem | ||
| 12/12/2002 | Sold | $75,000+25%$84/sqft |
Source: Public Record Report a problem | ||
| 7/12/2001 | Sold | $60,000-14.3%$67/sqft |
Source: Public Record Report a problem | ||
| 9/18/1995 | Sold | $70,000$78/sqft |
Source: Public Record Report a problem | ||
Public tax history
| Year | Property taxes | Tax assessment |
|---|---|---|
| 2025 | $2,178 -7.1% | $117,591 +5.8% |
| 2024 | $2,345 +6.9% | $111,165 +10% |
| 2023 | $2,194 +13% | $101,059 +10% |
| 2022 | $1,941 +15.4% | $91,872 +10% |
| 2021 | $1,682 +2.5% | $83,520 +3.7% |
| 2020 | $1,641 +4% | $80,527 +6.1% |
| 2019 | $1,578 | $75,900 +2.7% |
| 2018 | $1,578 +5% | $73,900 +7.3% |
| 2017 | $1,503 +4.6% | $68,900 +26.6% |
| 2016 | $1,438 +13.4% | $54,438 +10% |
| 2015 | $1,268 +16.4% | $49,489 +10% |
| 2014 | $1,089 +9.2% | $44,990 +10% |
| 2013 | $998 +7.4% | $40,900 +5.1% |
| 2012 | $929 +4.8% | $38,900 +8.4% |
| 2011 | $886 -12.6% | $35,900 -14.3% |
| 2010 | $1,013 +69.3% | $41,900 -12.5% |
| 2009 | $599 -3.8% | $47,900 -14.3% |
| 2008 | $622 -1.1% | $55,890 +3% |
| 2007 | $629 -2.3% | $54,262 +2.5% |
| 2006 | $644 | $52,939 +3% |
| 2005 | -- | $51,397 +3% |
| 2004 | $253 +99.3% | $49,900 +6.4% |
| 2003 | $127 -86.8% | $46,900 +9.3% |
| 2002 | $965 +70.6% | $42,900 -5.9% |
| 2001 | $565 -8.5% | $45,600 -10.4% |
| 2000 | $618 -4% | $50,900 -14.4% |
| 1999 | $644 | $59,468 |
Find assessor info on the county website
Monthly payment
Est. payment
Payment breakdown
Explore the cost of this home by adjusting the details. Changes won't be saved.Climate risks
Neighborhood: 33487
Nearby schools
Schools provided by the listing agent
- Elementary: Whispering Pines (Palm Beach)
- Middle: Eagles Landing
- High: Olympic Heights
Source: BeachesMLS. This data may not be complete. We recommend contacting the local school district to confirm school assignments for this home.


Similar homes
- $145,0002 bd2 ba1.1k sqftWitney C, Delray Beach, FL 33484For Sale
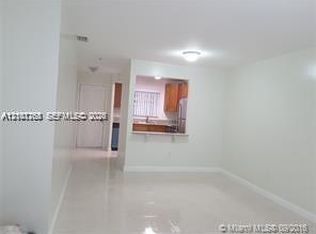
 MLS ID #B26077597, Charlotte Ann Belanger, Coldwell Banker Realty. BeachesMLS
 - $119,0002 bd2 ba880 sqftSaxony B, Delray Beach, FL 33446For Sale
 MLS ID #B26089508, Susan Fratangelo, Sutter & Nugent LLC. BeachesMLS
 - $--2 bd2 ba1k sqft4311 Crystal Lake Dr APT 219, Pompano Beach, FL 33064AuctionAuction.com 4
- $145,0002 bd2 ba775 sqftShaker Woods Village, Fort Lauderdale, FL 33319For Sale
 MLS ID #A12107763, Ines Cunha, Royal Star Corp. MIAMI
 - $90,0001 bd2 ba720 sqftMansfield At Century Vill, Boca Raton, FL 33434For SaleMLS ID #A12084610, Jorge Del Pino, Jorge M Del Pino. MIAMI
- $169,0002 bd2 ba925 sqft32 Abbey Lane #207, Delray Beach, FL 33446For SaleMLS ID #B26044552, Kathy A Sahn, United Realty Group, Inc. BeachesMLS
- $129,0002 bd2 ba983 sqftA2, Deerfield Beach, FL 33442For SaleMLS ID #B26062498, Consuelo Somoza PA, LoKation. BeachesMLS
- $175,0002 bd2 ba995 sqft3, Tamarac, FL 33319For SaleMLS ID #B26085835, Carolina Sarquis, Miranda Executive Realty. BeachesMLS
- $109,9001 bd1 ba585 sqftFanshaw At Century Villag, Boca Raton, FL 33434For SaleMLS ID #A11712556, Sebastian Golod, Avanti Way Realty LLC. MIAMI
- $219,9002 bd2 ba1k sqftD Building, Boca Raton, FL 33431For SaleMLS ID #B26084485, Patricia Ross, Castles By The Sea. BeachesMLS
- $147,0002 bd2 ba768 sqft8, Coral Springs, FL 33071For SaleMLS ID #B26046239, Chacko Varughese, United Realty Group, Inc. BeachesMLS
- $79,5001 bd2 ba738 sqftA, Boca Raton, FL 33434For SaleMLS ID #R11155163, Cindy Bassel, Signature International Real E. BeachesMLS
- $195,0002 bd2 ba1k sqft708 Sunny Pine Way #H2, Greenacres, FL 33415For SaleMLS ID #B26076370, Marilyn R Sowers PA, RE/MAX Direct. BeachesMLS
- $160,0002 bd2 ba768 sqftLakewood Village, Coral Springs, FL 33071For SaleMLS ID #A12075460, Maria Garcia, Jade State Realty LLC. MIAMI
- $195,0002 bd2 ba1k sqftSunrise Lakes, Fort Lauderdale, FL 33322For SaleMLS ID #A12108266, Paola Centoncio Gil, Gilvan Realty Corp. MIAMI
- $151,9002 bd2 ba1.2k sqftTown Square, Fort Lauderdale, FL 33313For SaleMLS ID #A12082723, Aydee Acuna, Potential Property Group. MIAMI
- $159,9002 bd2 ba937 sqft331, Greenacres, FL 33463For SaleMLS ID #B26073936, Dilcia E. Guardado, RE/MAX Select Group. BeachesMLS
- $135,0001 bd2 ba695 sqftHeritage Circle, Deerfield Beach, FL 33064For SaleMLS ID #A12065845, Federika Boulton, Sea Grove Realty. MIAMI
- $160,0002 bd2 ba768 sqftLakewood Village, Coral Springs, FL 33071For SaleMLS ID #A11989325, Maria Garcia, Jade State Realty LLC. MIAMI
- $159,0002 bd2 ba768 sqft9902 Twin Lakes Drive #9902, Coral Springs, FL 33071For SaleMLS ID #F10534274, Chacko Varughese, United Realty Group, Inc. BeachesMLS
