Skip main navigation
Closed
  • $164,700

    1018 Northrose St, Kentland, IN 47951

    4beds
    1,792sqft
    Manufactured Home
    Built in 1995
    3,789 Square Feet Lot
    $164,700 Zestimate®
    $92/sqft
    $-- Estimated rent

    Home value

    $164,700

    $130,000 - $201,000

    Not available

    Zestimate® history
    Loading
    Loading...

    Owner options

    List your home for rent

    Find your next renter with Zillow Rental Manager. Plus, with online applications, you can quickly screen prospective tenants – for free.

    Learn more
    Refinance and save

    $1,078/mo

    Est. payment

    Refinancing to a lower rate could help reduce your monthly payments and save thousands over the life of the loan.

    See today's rates

    $1,078/mo

    Est. payment

    Explore your selling options

    Work with a Zillow partner agent

    Leverage their expertise and Zillow's premium Showcase listings to get your home seen by more buyers.

    Get started

    List with your own agent

    Get your home in front of millions of buyers by listing it on Zillow.

    Learn how to do it

    Sell it yourself

    Take full control of how buyers see your home on Zillow by listing For Sale by Owner (FSBO).

    List your home

    What's special

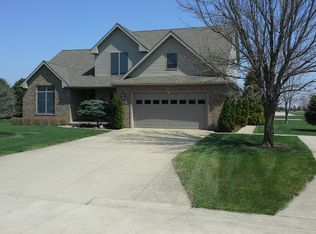
    PRICE REDUCED BY 5K!! MOTIVATED SELLER!! If you only see one home, this should be the one. This one has it all with 4 bedrooms, 3 bathrooms, heated 2.5 car garage and beautifully landscaped yard located in one of Kentland's newest and quietest subdivisions. The kitchen is loaded with stainless appliances. All of the closets have custom built organizers to help keep everything neat and clean. Solid 6 panel doors throughout. Main bedroom boasts huge double closets and a private bath with extra large tub and ceramic floors. Nice deck and brick patio on rear of home for relaxing or entertaining. Must See!

    This property is off market, which means it's not currently listed for sale or rent on Zillow. This may be different from what's available on other websites or public sources.

    Zillow last checked:

    Listing updated:

    Listed by:

    Shaun Wynn,

    Foundation Real Estate & Insur 219-285-2700

    Bought with:

    Judy M Wirtz, RB14017834

    Novotny, Inc.

    Source: NIRA as distributed by MLS GRID,MLS#: 198990MLS Logo

    Facts & features

    Interior

    Bedrooms & bathrooms
    • Bedrooms: 4
    • Bathrooms: 3
    • Full bathrooms: 2
    • 3/4 bathrooms: 1
    Rooms
    • Room types: Bathroom, Bedroom 2, Bedroom 3, Bedroom 4, Dining Room, Kitchen, Laundry, Living Room, Other Room, Primary Bedroom
    Primary bedroom
    • Area: 159.9
    • Dimensions: 13 x 12.3
    Bedroom 2
    • Area: 110
    • Dimensions: 11 x 10
    Bedroom 3
    • Area: 173.24
    • Dimensions: 14.2 x 12.2
    Bedroom 4
    • Area: 173.24
    • Dimensions: 14.2 x 12.2
    Bathroom
    • Description: 3/4
    Bathroom
    • Description: Full
    Bathroom
    • Description: Full
    Dining room
    • Description: 12.90 x 12.80
    • Area: 165.12
    • Dimensions: 12.9 x 12.8
    Kitchen
    • Area: 215.9
    • Dimensions: 17 x 12.7
    Laundry
    • Dimensions: 8.7 x 7.9
    Living room
    • Area: 153.67
    • Dimensions: 12.7 x 12.1
    Other
    • Dimensions: 21.3 x 6
    Heating
    • Forced Air
    Appliances
    • Included: Dishwasher, Disposal, Exhaust Fan, Refrigerator
    • Laundry: Main Level
    Features
    • Primary Downstairs
    • Basement: Crawl Space
    • Has fireplace: No
    Interior area
    • Total structure area: 1,792
    • Total interior livable area: 1,792 sqft
    • Finished area above ground: 1,792

    Property

    Parking
    • Total spaces: 2
    • Parking features: Attached, Garage Door Opener, Off Street
    • Attached garage spaces: 2
    Features
    • Levels: One and One Half
    • Patio & porch: Deck, Patio
    Lot
    • Size: 3,789 Square Feet
    • Dimensions: 45 x 84
    • Features: Landscaped, Level, Paved
    Details
    • Parcel number: 0130000121

    Construction

    Type & style
    • Home type: MobileManufactured
    • Property subtype: Manufactured Home
    Condition
    • New construction: No
    • Year built: 1995

    Utilities & green energy

    • Water: Public

    Community & HOA

    Community
    • Subdivision: Eastmeare Estates
    Location
    • Region: Kentland

    Financial & listing details

    • Price per square foot: $92/sqft
    • Annual tax amount: $1,588
    • Date on market: 2/28/2024
    • Listing agreement: Exclusive Right To Sell
    • Listing terms: Cash,Conventional,FHA,VA Loan
    • Road surface type: Paved

    Price history

    DateEventPrice
    2/14/2008Sold$129,000$72/sqft
    Source: NIRA as distributed by MLS GRID #198990 Report a problem

    Public tax history

    Tax history is unavailable.

    Neighborhood: 47951

    Nearby schools

    GreatSchools rating