Skip main navigation
Closed
  • $525,000

    1018 Nugget Ct, Carson City, NV 89706

    3beds
    1,540sqft
    Single Family Residence
    Built in 1993
    7,405.2 Square Feet Lot
    $551,300 Zestimate®
    $341/sqft
    $2,455 Estimated rent

    Home value

    $551,300

    $524,000 - $579,000

    $2,455/mo

    Zestimate® history
    Loading
    Loading...

    Owner options

    List your home for rent

    $2,455/mo

    Rent Zestimate®

    Find your next renter with Zillow Rental Manager. Plus, with online applications, you can quickly screen prospective tenants – for free.

    Learn more

    $2,455/mo

    Rent Zestimate®

    Refinance and save

    $3,004/mo

    Est. payment

    Refinancing to a lower rate could help reduce your monthly payments and save thousands over the life of the loan.

    See today's rates

    $3,004/mo

    Est. payment

    Explore your selling options

    Work with a Zillow partner agent

    Leverage their expertise and Zillow's premium Showcase listings to get your home seen by more buyers.

    Get started

    List with your own agent

    Get your home in front of millions of buyers by listing it on Zillow.

    Learn how to do it

    Sell it yourself

    Take full control of how buyers see your home on Zillow by listing For Sale by Owner (FSBO).

    List your home

    What's special

    Back patioRemodeled kitchenNewer appliancesMultiple garden spacesGreen houseLarge second drivewayLarge enclosed sunroom
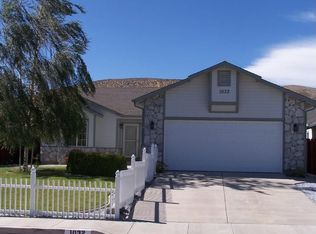
    Nestled on a serene cul-de-sac in North East Carson City, this inviting single story home offers three bedrooms and two bathrooms. With a spacious layout and an oversized two-car garage that includes a versatile laundry/craft/utility room w heat and AC, this move-in ready residence provides ample space for comfortable living. Enjoy the privacy and tranquility of this location, while still benefiting from easy freeway access and the convenience of RV parking. No homeowner's association (HOA) fees., Red Oak hardwood flooring throughout. The remodeled kitchen showcases newer appliances, granite countertops, and 2 large pantries, perfect for culinary enthusiasts. The two-car garage not only accommodates vehicles but also features a tandem area and plenty of space for a workshop ideal for storage and projects. The low-maintenance landscape ensures easy care, while the backyard offers both covered and uncovered patio areas. Delight in the shade provided by mature fruit, both Bing Cherry and Gala Apple trees and explore multiple garden spaces for those with a green thumb. Indulge in additional versatile space with the large enclosed sunroom extending from the back patio, equipped with a ceiling fan for comfort. The included hot tub offers a luxurious option for relaxation and enjoyment. Moreover, this property boasts a green house with water and electricity, providing opportunities for gardening enthusiasts. Extra storage is available in the garage, featuring two professionally installed overhead storage spaces (6'x8'). Garage is equipped with a wood-working bench, catering to the needs of hobbyists and DIY enthusiasts. A large second driveway is available, providing ample space for RV/boat/trailer/vehicle. Other notable features include a filtered water system at the kitchen sink and refrigerator. With its ideal combination of comfort, functionality, and peaceful surroundings, this home is ready to welcome you into a lifestyle of relaxation and enjoyment.

    Zillow last checked:

    Listing updated:

    Listed by:

    Aaron Clark S.169830 775-813-8357,

    Edge Realty

    Bought with:

    ReNon George, S.194125

    Chase International Carson Val

    Source: NNRMLS,MLS#: 230007642MLS Logo

    Facts & features

    Interior

    Bedrooms & bathrooms
    • Bedrooms: 3
    • Bathrooms: 2
    • Full bathrooms: 2
    Heating
    • Forced Air, Natural Gas
    Cooling
    • Central Air, Refrigerated
    Appliances
    • Included: Dishwasher, Disposal, Electric Oven, Electric Range, Microwave, Oven
    • Laundry: Cabinets, Laundry Area, Laundry Room, Shelves
    Features
    • Breakfast Bar, Ceiling Fan(s), High Ceilings, Walk-In Closet(s)
    • Flooring: Carpet, Wood
    • Windows: Blinds, Double Pane Windows, Rods, Vinyl Frames
    • Has fireplace: Yes
    • Fireplace features: Gas Log
    Interior area
    • Total structure area: 1,540
    • Total interior livable area: 1,540 sqft

    Property

    Parking
    • Total spaces: 2
    • Parking features: Attached, Garage Door Opener
    • Attached garage spaces: 2
    Features
    • Stories: 1
    • Patio & porch: Patio
    • Exterior features: None
    • Fencing: Back Yard
    • Has view: Yes
    • View description: Mountain(s)
    Lot
    • Size: 7,405 sqft
    • Features: Cul-De-Sac, Landscaped, Level, Sprinklers In Front, Sprinklers In Rear
    Details
    • Parcel number: 00885127
    • Zoning: Sf6

    Construction

    Type & style
    • Home type: SingleFamily
    • Property subtype: Single Family Residence
    Materials
    • Foundation: Crawl Space
    • Roof: Composition,Pitched,Shingle
    Condition
    • Year built: 1993

    Utilities & green energy

    • Sewer: Public Sewer
    • Water: Public
    • Utilities for property: Cable Available, Electricity Available, Internet Available, Natural Gas Available, Phone Available, Sewer Available, Water Available, Water Meter Installed
    Green energy
    • Energy generation: Wind

    Community & neighborhood

    Security
    • Security features: Smoke Detector(s)
    Location
    • Region: Carson City
    • Subdivision: Bonanza Heights Amended

    Other

    Other facts
    • Listing terms: 1031 Exchange,Cash,Conventional,FHA,VA Loan

    Price history

    DateEventPrice
    8/17/2023Sold$525,000+5.2%$341/sqft
    Source: NNRMLS #230007642 Report a problem
    7/18/2023Pending sale$499,000$324/sqft
    Source: NNRMLS #230007642 Report a problem
    7/11/2023Listed for sale$499,000+35.2%$324/sqft
    Source: NNRMLS #230007642 Report a problem
    9/20/2019Sold$369,000$240/sqft
    Source: NNRMLS #190009144 Report a problem
    8/20/2019Pending sale$369,000$240/sqft
    Source: RCM Realty Group #190009144 Report a problem
    7/24/2019Price change$369,000-2.6%$240/sqft
    Source: RCM Realty Group #190009144 Report a problem
    6/18/2019Listed for sale$379,000+16.3%$246/sqft
    Source: RCM Realty Group #190009144 Report a problem
    2/15/2005Sold$326,000$212/sqft
    Source: Public Record Report a problem

    Public tax history

    YearProperty taxesTax assessment
    2025$2,356 +3%$86,451 -1.3%
    2024$2,288 +3%$87,623 +4%
    2023$2,222 +3%$84,224 +11.9%
    2022$2,157 +3%$75,278 +5.4%
    2021$2,094 $71,432 +2.6%
    2019$2,094 +8.9%$69,588 +4.8%
    2018$1,923 +5.7%$66,377 +0.9%
    2017$1,819 +3%$65,765 +16.2%
    2016$1,765 +2.5%$56,608 -12.1%
    2015$1,722 +3.2%$64,424 +5.5%
    2014$1,668 +6.3%$61,065 +5.8%
    2013$1,569 +2.2%$57,714 -10.9%
    2012$1,535 +3.2%$64,790 -8.5%
    2011$1,488 +3.3%$70,810 -10%
    2010$1,440 -2%$78,702 -5.4%
    2009$1,470 +2.9%$83,238 +1.3%
    2008$1,428 +3%$82,131 +9%
    2007$1,386 $75,378 +28.1%
    2006-- $58,857 +6.7%
    2005-- $55,185 +11.7%
    2004-- $49,419 +3.6%
    2003-- $47,701 -1.8%
    2002-- $48,560 +2%
    2001$1,214 $47,590

    Find assessor info on the county website

    Neighborhood: 89706

    Nearby schools

    GreatSchools rating
    Schools provided by the listing agent
    • Elementary: Edith W Fritsch
    • Middle: Carson
    • High: Carson

    Source: NNRMLS. This data may not be complete. We recommend contacting the local school district to confirm school assignments for this home.

    Get a cash offer in 3 minutes
    Find out how much your home could sell for in as little as 3 minutes with a no-obligation cash offer.
    Estimated market value
    $551,300
    Get a cash offer in 3 minutes
    Find out how much your home could sell for in as little as 3 minutes with a no-obligation cash offer.
    Estimated market value
    $551,300