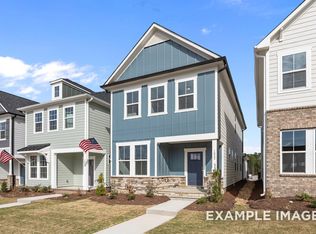
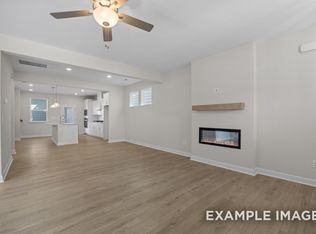
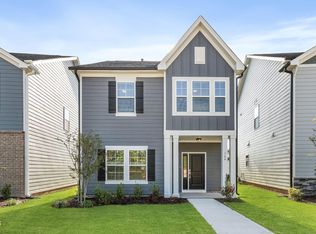
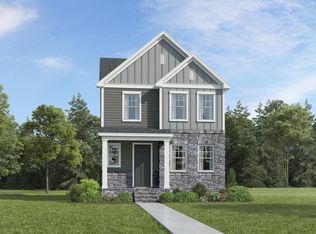
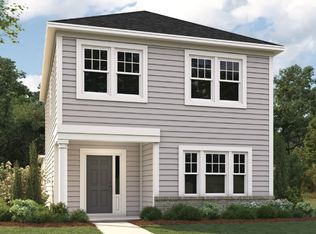
Ready for July Move-In! Welcome to Forestville Yard -- by Davidson Homes. A vibrant community with tons of open-air amenities including a pool, picnic area, play lawns, pickleball courts, community garden and private pet-friendly courtyards! The Alexander plan offering 3 bedrooms, 2.5 baths and 1,832 square feet of open, spacious design! Luxury plank vinyl flooring spans throughout the first floor including the private study. The kitchen: features full overlay cabinetry, 3CM quartz countertops, 4x12 elegant tile backsplash, oversized island with barstool seating and stainless appliances including backless gas range, microwave and dishwasher. Adjoining a spacious walk-in pantry for storage! The owner's suite: offers a tray ceiling with crown molding, large walk-in closet and en-suite bathroom with 12x24 tile flooring, custom dual-sink vanity, walk-in spa shower with tile surround, glass enclosure and bench seat. The cozy family room features 2x fixed windows providing natural light, and 2x windows overlooking your private pet-friendly turf courtyard, along with access to the rear covered patio w/ louvered privacy panels & convenient entry to the 2-car garage! *Pictures shown are for illustration purposes only*
Pending
Price cut: $5K (8/2)
$344,000
1018 Old Knight Rd, Knightdale, NC 27545
3beds
1,832sqft
Single Family Residence
Built in 2026
3,484 Square Feet Lot
$372,400 Zestimate®
$188/sqft
$172/mo HOA
What's special
Pickleball courtsPlay lawnsPrivate pet-friendly courtyardsCommunity gardenLarge walk-in closetCustom dual-sink vanityPicnic area
- 53 days
- 143
- 0
Zillow last checked:
Listing updated:
Listed by:
Drake Curtis 919-800-8398,
Davidson Homes Realty, LLC
Source: Doorify MLS,MLS#: 10181511
Facts & features
Interior
Bedrooms & bathrooms
- Bedrooms: 3
- Bathrooms: 3
- Full bathrooms: 2
- 1/2 bathrooms: 1
Primary bedroom
- Level: Second
Heating
- Forced Air, Natural Gas
Cooling
- Central Air, Ceiling Fan(s)
Features
- Flooring: Carpet, Ceramic Tile, Luxury Vinyl
Interior area
- Total structure area: 1,832
- Total interior livable area: 1,832 sqft
- Finished area above ground: 1,832
- Finished area below ground: 0
Property
Parking
- Total spaces: 2
- Parking features: Driveway, Garage, Paved
- Garage spaces: 2
- Has uncovered spaces: Yes
Features
- Levels: Two
- Stories: 2
Lot
- Size: 3,484 Square Feet
Details
- Parcel number: 1754683533
- Special conditions: Standard
Construction
Type & style
- Home type: SingleFamily
- Architectural style: Transitional
- Property subtype: Single Family Residence
Materials
- Blown-In Insulation, Brick, Fiber Cement
- Foundation: Stem Walls
- Roof: Architectural Shingle
Condition
- New construction: Yes
- Year built: 2026
- Major remodel year: 2026
Details
- Builder model: The Alexander
- Builder name: Davidson Homes
Utilities & green energy
- Sewer: Public Sewer
- Water: Public
Community & HOA
Community
- Features: Playground, Pool
- Subdivision: Forestville Yard
HOA
- Has HOA: Yes
- Amenities included: Maintenance Grounds, Playground, Pool, Sport Court
- Services included: Maintenance Grounds
- HOA fee: $172 monthly
- HOA name: Forestville Yard Homeowners Association
- HOA phone: 919-847-3003
Location
- Region: Knightdale
Financial & listing details
- Price per square foot: $188/sqft
- Annual tax amount: $3,400
- Date on market: 7/21/2026
- Listing agreement: Exclusive Agency
- Listing terms: Cash,Conventional,FHA,VA Loan
- Road surface type: Alley Paved, Paved
Estimated market value
$372,400
$354,000 - $391,000
$2,141/mo
Price history
| Date | Event | Price |
|---|---|---|
| 8/15/2026 | Pending sale | $344,000$188/sqft |
Source:  Doorify MLS #10181511 Report a problem Doorify MLS #10181511 Report a problem | ||
| 8/2/2026 | Price change | $344,000-1.4%$188/sqft |
Source: Doorify MLS #10181511 Report a problem | ||
| 6/29/2026 | Price change | $349,000-4.1%$191/sqft |
Source: Doorify MLS #10158008 Report a problem | ||
| 5/1/2026 | Price change | $364,0000%$199/sqft |
Source: Doorify MLS #10158008 Report a problem | ||
| 4/24/2026 | Price change | $364,100+0%$199/sqft |
Source: Doorify MLS #10158008 Report a problem | ||
| 4/7/2026 | Price change | $364,000+4.3%$199/sqft |
Source: Doorify MLS #10158008 Report a problem | ||
| 3/18/2026 | Price change | $349,000-10%$191/sqft |
Source:  Davidson Homes, Inc. Report a problem Davidson Homes, Inc. Report a problem | ||
| 3/9/2026 | Price change | $387,900-2.5%$212/sqft |
Source: Davidson Homes, Inc. Report a problem | ||
| 10/16/2025 | Listed for sale | $397,900$217/sqft |
Source: Davidson Homes, Inc. Report a problem | ||
Public tax history
Tax history is unavailable.
Monthly payment
Est. payment
Payment breakdown
Explore the cost of this home by adjusting the details. Changes won't be saved.Climate risks
Neighborhood: 27545
Nearby schools
Schools provided by the listing agent
- Elementary: Wake - Lockhart Elementary
- Middle: Wake - Neuse River Middle
- High: Wake - Knightdale High
Source: Doorify MLS. This data may not be complete. We recommend contacting the local school district to confirm school assignments for this home.
- $350,0003 bd3 ba1.8k sqft1010 Old Knight Rd, Knightdale, NC 27545New Construction
- $355,0003 bd3 ba1.8k sqft1006 Old Knight Rd, Knightdale, NC 27545New Construction
- from $327,000-- sqft411 Bahia Dr, Knightdale, NC 27545New Construction

- from $330,000-- sqft1040 Old Knight Rd, Knightdale, NC 27545New Construction

Similar homes
- $359,9003 bd3 ba1.5k sqft764 Lightrail Dr, Knightdale, NC 27545New Construction
 Doorify MLS
 - $369,0753 bd3 ba2k sqft221 Sweet Honey Ln, Knightdale, NC 27545New Construction
 Doorify MLS
 - $380,2203 bd3 ba1.5k sqft517 Orient Express Dr, Knightdale, NC 27545New Construction
 Dream Finders Homes
 - $374,9903 bd3 ba2.1k sqft3516 Sugarplum Rd, Raleigh, NC 27604For Sale
 MLS ID #10177253, Hui Li. Doorify MLS
 - $439,9004 bd3 ba2.1k sqft1024 Bostonian Dr, Knightdale, NC 27545New ConstructionDoorify MLS
- $415,0754 bd3 ba2.1k sqftWaterbury, Knightdale, NC 27545New ConstructionDoorify MLS
- $482,9004 bd3 ba2.4k sqft728 Aristocrat Ln, Knightdale, NC 27545New ConstructionDoorify MLS
- $359,9004 bd3 ba2.3k sqft92 White Ash Drive, Clayton, NC 27527For Sale
 MLS ID #100602394, Marsha House, EXP Realty LLC - C. Hive MLS
 - $469,9004 bd4 ba2.5k sqftPreston, Knightdale, NC 27545New ConstructionDoorify MLS
- $388,0003 bd3 ba1.7k sqft414 Shadow Falls Dr, Wendell, NC 27591For SaleMLS ID #10176598, Karen Hocutt. Doorify MLS
