Welcome to 1018 Pecan Drive, a beautifully maintained contemporary Cape, located in a quiet, private development in Montgomery Township. Step into the 2-story entry foyer with an open staircase, custom wainscot moulding and hardwood flooring that flows into the dining room and library. This stunning main level also offers a sun-drenched eat-in kitchen with stainless steel appliances, updated half bath and an inviting family room with cathedral ceilings and a floor-to-ceiling brick fireplace with wood stove insert. The family room features double French doors to the large private deck. Also, included on this floor is the laundry room and a large main bedroom suite with cathedral ceilings and an updated full bathroom with separate tub and shower. The 2nd floor boasts 3 large bedrooms and an updated full bathroom. The finished basement provides additional living space and ample storage space! Highlights of this home include: Fresh paint and carpeting through-out, library with French doors and gorgeous built-in shelving, 2 car garage, washer, dryer, and refrigerator(all under 2 years old) included. Large and beautifully landscaped lot, close to major roadways, shopping, and restaurants. You don't want to miss this gem! Schedule your showing today!
Sold for $650,000
$650,000
1018 Pecan Dr, Lansdale, PA 19446
4beds
2,864sqft
Single Family Residence
Built in 1992
0.64 Acres Lot
$712,400 Zestimate®
$227/sqft
$3,922 Estimated rent
Home value
$712,400
$677,000 - $748,000
$3,922/mo
Zestimate® history
Owner options
List your home for rent
$3,922/mo
Rent Zestimate®
Find your next renter with Zillow Rental Manager. Plus, with online applications, you can quickly screen prospective tenants – for free.
$3,922/mo
Rent Zestimate®
Refinance and save
$4,210/mo
Est. payment
Refinancing to a lower rate could help reduce your monthly payments and save thousands over the life of the loan.
$4,210/mo
Est. payment
Explore your selling options
Work with a Zillow partner agent
Leverage their expertise and Zillow's premium Showcase listings to get your home seen by more buyers.
Get startedList with your own agent
Get your home in front of millions of buyers by listing it on Zillow.
Learn how to do itSell it yourself
Take full control of how buyers see your home on Zillow by listing For Sale by Owner (FSBO).
List your homeWhat's special
Zillow last checked:
Listing updated:
Listed by:
Jeff Powers 215-962-0464,
Keller Williams Real Estate-Montgomeryville,
Co-Listing Agent: Scott E Loper 215-631-1900,
Keller Williams Real Estate-Montgomeryville
Bought with:
Leigh Nunno, AB066961
Keller Williams Real Estate-Doylestown
Source: Bright MLS,MLS#: PAMC2114712
Facts & features
Interior
Bedrooms & bathrooms
- Bedrooms: 4
- Bathrooms: 3
- Full bathrooms: 2
- 1/2 bathrooms: 1
- Main level bathrooms: 2
- Main level bedrooms: 1
Rooms
- Room types: Living Room, Dining Room, Primary Bedroom, Bedroom 2, Bedroom 3, Kitchen, Family Room, Bedroom 1, Other, Attic
Basement
- Area: 0
Heating
- Forced Air, Propane
Cooling
- Central Air, Electric
Appliances
- Included: Stainless Steel Appliance(s), Electric Water Heater
- Laundry: Main Level
Features
- Primary Bath(s), Ceiling Fan(s), Attic/House Fan, Dining Area, Cathedral Ceiling(s), 9'+ Ceilings, High Ceilings
- Flooring: Wood, Carpet, Tile/Brick
- Windows: Skylight(s)
- Basement: Full,Partially Finished
- Number of fireplaces: 1
- Fireplace features: Brick, Insert, Wood Burning Stove
Interior area
- Total structure area: 2,864
- Total interior livable area: 2,864 sqft
- Finished area above ground: 2,864
- Finished area below ground: 0
Property
Parking
- Total spaces: 4
- Parking features: Garage Door Opener, Asphalt, Attached, Driveway
- Attached garage spaces: 2
- Uncovered spaces: 2
Accessibility
- Accessibility features: None
Features
- Levels: Two
- Stories: 2
- Patio & porch: Deck
- Exterior features: Stone Retaining Walls
- Pool features: None
Lot
- Size: 0.64 Acres
- Dimensions: 95.00 x 0.00
- Features: Cul-De-Sac, Irregular Lot, Level, Front Yard, Rear Yard, Landscaped
Details
- Additional structures: Above Grade, Below Grade
- Parcel number: 460003067208
- Zoning: RESID
- Special conditions: Standard
Construction
Type & style
- Home type: SingleFamily
- Architectural style: Cape Cod
- Property subtype: Single Family Residence
Materials
- Vinyl Siding
- Foundation: Concrete Perimeter
- Roof: Shingle
Condition
- Excellent
- New construction: No
- Year built: 1992
Details
- Builder model: CHAPLEWOOD COL
- Builder name: W.B. HOMES INC.
Utilities & green energy
- Electric: Underground, 200+ Amp Service, Circuit Breakers
- Sewer: Public Sewer
- Water: Public
Community & HOA
Community
- Security: Security System
- Subdivision: None Available
HOA
- Has HOA: No
Location
- Region: Lansdale
- Municipality: MONTGOMERY TWP
Financial & listing details
- Price per square foot: $227/sqft
- Tax assessed value: $224,210
- Annual tax amount: $8,675
- Date on market: 8/23/2024
- Listing agreement: Exclusive Right To Sell
- Listing terms: Conventional,VA Loan
- Inclusions: Refrigerator, Washer & Dryer And Wood Burning Insert
- Ownership: Fee Simple
Price history
| Date | Event | Price |
|---|---|---|
| 9/23/2024 | Sold | $650,000$227/sqft |
Source:  Bright MLS #PAMC2114712 Report a problem Bright MLS #PAMC2114712 Report a problem | ||
| 8/27/2024 | Pending sale | $650,000$227/sqft |
Source: Bright MLS #PAMC2114712 Report a problem | ||
| 8/23/2024 | Listed for sale | $650,000+108%$227/sqft |
Source: Bright MLS #PAMC2114712 Report a problem | ||
| 12/14/2000 | Sold | $312,500+11.2%$109/sqft |
Source: Public Record Report a problem | ||
| 7/29/1999 | Sold | $281,000$98/sqft |
Source: Public Record Report a problem | ||
Public tax history
| Year | Property taxes | Tax assessment |
|---|---|---|
| 2025 | $8,763 +6.3% | $224,210 |
| 2024 | $8,240 | $224,210 |
| 2023 | $8,240 +7% | $224,210 |
| 2022 | $7,699 +6.4% | $224,210 |
| 2021 | $7,238 +2.7% | $224,210 |
| 2020 | $7,048 +1.9% | $224,210 |
| 2019 | $6,916 +2.8% | $224,210 |
| 2018 | $6,728 +3% | $224,210 |
| 2017 | $6,533 +2% | $224,210 |
| 2016 | $6,406 +2.7% | $224,210 |
| 2015 | $6,239 +1.7% | $224,210 |
| 2014 | $6,132 +1.4% | $224,210 |
| 2013 | $6,047 +1.4% | $224,210 |
| 2012 | $5,964 +1.8% | $224,210 |
| 2011 | $5,861 +2.4% | $224,210 |
| 2010 | $5,723 +3.2% | $224,210 |
| 2009 | $5,543 +3.6% | $224,210 |
| 2008 | $5,349 +2.1% | -- |
| 2007 | $5,237 +2.9% | -- |
| 2006 | $5,089 +2.5% | -- |
| 2005 | $4,965 +3.6% | -- |
| 2004 | $4,793 0% | -- |
| 2003 | $4,795 -0.4% | -- |
| 2002 | $4,813 +9.1% | -- |
| 2000 | $4,412 +1.9% | -- |
| 1999 | $4,330 | -- |
Find assessor info on the county website
Neighborhood: 19446
Nearby homes
- $685,4004 bd2 ba2.4k sqft1020 Pecan Dr, Lansdale, PA 19446Off Market
- $398,3003 bd1 ba1.2k sqft1014 Pecan Dr, Lansdale, PA 19446Off Market
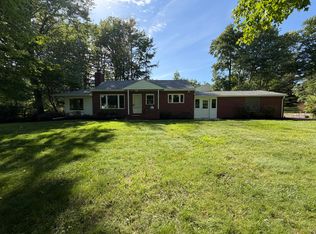
- $502,2003 bd2 ba2.2k sqft1032 Pecan Dr, Lansdale, PA 19446Off Market
- $705,4003 bd2 ba2.9k sqft1026 Pecan Dr, Lansdale, PA 19446Off Market
- $828,3004 bd3 ba3.2k sqft1022 Pecan Dr, Lansdale, PA 19446Off Market
- $856,4004 bd2 ba3k sqft1012 Pecan Dr, Lansdale, PA 19446Off Market
- $776,8005 bd3 ba3.2k sqft1024 Pecan Dr, Lansdale, PA 19446Off Market
- $774,4003 bd3 ba2.3k sqft1010 Pecan Dr, Lansdale, PA 19446Off Market
Nearby schools
GreatSchools rating
- 8/10Knapp Elementary SchoolGrades: K-6Distance: 0.5 mi
- 6/10Penndale Middle SchoolGrades: 7-9Distance: 1.3 mi
- 9/10North Penn Senior High SchoolGrades: 10-12Distance: 3.2 mi
Schools provided by the listing agent
- High: North Penn Senior
- District: North Penn
Source: Bright MLS. This data may not be complete. We recommend contacting the local school district to confirm school assignments for this home.
Get a cash offer in 3 minutes
Find out how much your home could sell for in as little as 3 minutes with a no-obligation cash offer.
Estimated market value
$712,400
Get a cash offer in 3 minutes
Find out how much your home could sell for in as little as 3 minutes with a no-obligation cash offer.
Estimated market value
$712,400
- Pennsylvania
- Montgomery County
- Lansdale
- 19446
- 1018 Pecan Dr
Nearby cities
Nearby zip codes
Other Lansdale Topics
