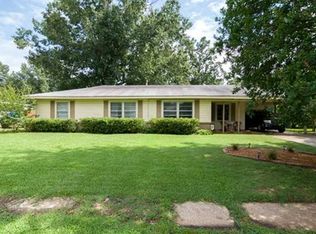
Located just outside the city limits in the Benton School District, this home qualifies for USDA Rural Development. It offers 3 bedrooms and 1 bathroom, along with numerous updates including a new roof (2025), new HVAC, new hot water tank, fresh interior and exterior paint, and brand-new carpet. The large, fenced backyard provides excellent privacy.
Sold
Price Unknown
1018 Peyton Ave, Benton, LA 71006
3beds
1,274sqft
Single Family Residence
Built in 1956
0.3 Acres Lot
$158,400 Zestimate®
$--/sqft
$1,560 Estimated rent
Home value
$158,400
$138,000 - $182,000
$1,560/mo
Zestimate® history
Owner options
List your home for rent
$1,560/mo
Rent Zestimate®
Find your next renter with Zillow Rental Manager. Plus, with online applications, you can quickly screen prospective tenants – for free.
$1,560/mo
Rent Zestimate®
Refinance and save
Refinancing to a lower rate could help reduce your monthly payments and save thousands over the life of the loan.
Explore your selling options
Work with a Zillow partner agent
Leverage their expertise and Zillow's premium Showcase listings to get your home seen by more buyers.
Get startedList with your own agent
Get your home in front of millions of buyers by listing it on Zillow.
Learn how to do itSell it yourself
Take full control of how buyers see your home on Zillow by listing For Sale by Owner (FSBO).
List your homeWhat's special
Large fenced backyardNew hot water tankNew roofBrand-new carpetNew hvacExcellent privacy
Zillow last checked:
Listing updated:
Listed by:
Amber Stentz 0995685884,
Homesmart Realty South 318-731-8887
Bought with:
Amber Stentz
Homesmart Realty South
Source: NTREIS,MLS#: 20973224
Facts & features
Interior
Bedrooms & bathrooms
- Bedrooms: 3
- Bathrooms: 1
- Full bathrooms: 1
Primary bedroom
- Level: First
- Dimensions: 0 x 0
Bedroom
- Level: First
- Dimensions: 0 x 0
Bedroom
- Level: First
- Dimensions: 0 x 0
Dining room
- Level: First
- Dimensions: 0 x 0
Other
- Level: First
- Dimensions: 0 x 0
Kitchen
- Level: First
- Dimensions: 0 x 0
Living room
- Level: First
- Dimensions: 0 x 0
Heating
- Central
Cooling
- Central Air
Appliances
- Included: Double Oven, Dishwasher, Gas Cooktop
- Laundry: Laundry in Utility Room
Features
- High Speed Internet, Cable TV
- Flooring: Carpet, Ceramic Tile, Wood
- Has basement: No
- Has fireplace: No
Interior area
- Total interior livable area: 1,274 sqft
Property
Parking
- Total spaces: 1
- Parking features: Driveway
- Carport spaces: 1
- Has uncovered spaces: Yes
Features
- Levels: One
- Stories: 1
- Pool features: None
- Fencing: Full,Privacy
Lot
- Size: 0.3 Acres
Details
- Parcel number: 105054
Construction
Type & style
- Home type: SingleFamily
- Architectural style: Traditional,Detached
- Property subtype: Single Family Residence
- Attached to another structure: Yes
Materials
- Brick, Wood Siding
- Foundation: Slab
- Roof: Shingle
Condition
- Year built: 1956
Utilities & green energy
- Sewer: Public Sewer
- Water: Public
- Utilities for property: Electricity Connected, Natural Gas Available, Sewer Available, Separate Meters, Water Available, Cable Available
Community & HOA
Community
- Subdivision: Annie Lou Heights
HOA
- Has HOA: No
Location
- Region: Benton
Financial & listing details
- Tax assessed value: $133,750
- Annual tax amount: $1,029
- Date on market: 6/18/2025
- Electric utility on property: Yes
Price history
| Date | Event | Price |
|---|---|---|
| 8/5/2025 | Sold | -- |
Source: NTREIS #20973224 Report a problem | ||
| 6/18/2025 | Pending sale | $154,900$122/sqft |
Source: NTREIS #20973224 Report a problem | ||
| 6/18/2025 | Listed for sale | $154,900+29.1%$122/sqft |
Source: NTREIS #20973224 Report a problem | ||
| 10/16/2020 | Listing removed | $1,200$1/sqft |
Source: Reed S. Ebarb #273479 Report a problem | ||
| 10/6/2020 | Listed for rent | $1,200$1/sqft |
Source: Reed S. Ebarb #273479 Report a problem | ||
| 10/6/2020 | Listing removed | $120,000$94/sqft |
Source: Reed S. Ebarb #269912 Report a problem | ||
| 8/17/2020 | Listed for sale | $120,000+0.8%$94/sqft |
Source: Reed S. Ebarb #269912 Report a problem | ||
| 1/8/2020 | Listing removed | $119,000$93/sqft |
Source: Diamond Realty & Associates #251860 Report a problem | ||
| 10/21/2019 | Price change | $119,000-2.5%$93/sqft |
Source: Diamond Realty & Associates #251860 Report a problem | ||
| 9/30/2019 | Price change | $122,000-2.4%$96/sqft |
Source: Diamond Realty & Associates #251860 Report a problem | ||
| 9/4/2019 | Listed for sale | $125,000+19%$98/sqft |
Source: Diamond Realty & Associates #251860 Report a problem | ||
| 5/22/2015 | Sold | -- |
Source: Agent Provided Report a problem | ||
| 2/16/2015 | Listing removed | $105,000$82/sqft |
Source: CENTURY 21 United #N158426 Report a problem | ||
| 8/20/2014 | Listed for sale | $105,000$82/sqft |
Source: Century 21 United #n158426 Report a problem | ||
| 1/24/2011 | Sold | -- |
Source: Public Record Report a problem | ||
| 6/12/2008 | Sold | -- |
Source: Public Record Report a problem | ||
| 5/18/2006 | Sold | -- |
Source: Public Record Report a problem | ||
Public tax history
| Year | Property taxes | Tax assessment |
|---|---|---|
| 2025 | $1,321 +18% | $13,375 +61.2% |
| 2024 | $1,119 +9.7% | $8,298 +17.3% |
| 2023 | $1,021 +0.5% | $7,074 |
| 2022 | $1,016 +1.4% | $7,074 |
| 2021 | $1,002 | $7,074 |
| 2020 | $1,002 -3.9% | $7,074 -2.8% |
| 2019 | $1,042 -0.1% | $7,280 |
| 2018 | $1,044 | $7,280 |
| 2017 | $1,044 +4.8% | $7,280 |
| 2016 | $995 -4.2% | $7,280 -5.8% |
| 2015 | $1,039 +0.1% | $7,730 |
| 2014 | $1,038 +3.8% | $7,730 |
| 2013 | $1,000 | $7,730 |
| 2012 | $1,000 +18.2% | $7,730 +17.5% |
| 2011 | $845 +632.9% | $6,580 +3.1% |
| 2010 | $115 | $6,380 |
Find assessor info on the county website
Neighborhood: 71006
Nearby homes
- $98,4003 bd1 ba1.3k sqft1020 Peyton Ave, Benton, LA 71006Off Market

- $82,2003 bd1 ba1.1k sqft1016 Peyton Ave, Benton, LA 71006Off Market
- $155,7003 bd2 ba1.4k sqft1007 Dale Dr, Benton, LA 71006Off Market

- $178,0003 bd1 ba1.3k sqft1005 Dale Dr, Benton, LA 71006Off Market
- $201,9004 bd1 ba1.5k sqft1027 Peyton Ave, Benton, LA 71006Off Market
- $123,9003 bd1 ba1.1k sqft1025 Peyton Ave, Benton, LA 71006Off Market
- $120,7003 bd1 ba1.3k sqft1003 Dale Dr, Benton, LA 71006Off Market
- $132,0003 bd1 ba1.1k sqft1009 Dale Dr, Benton, LA 71006Off Market
Nearby schools
GreatSchools rating
- 7/10Benton Intermediate SchoolGrades: 5-6Distance: 1.3 mi
- 8/10Benton Middle SchoolGrades: 6-8Distance: 1.3 mi
- 9/10Benton High SchoolGrades: 8-12Distance: 3.1 mi
Schools provided by the listing agent
- Elementary: Bossier ISD schools
- Middle: Bossier ISD schools
- High: Bossier ISD schools
- District: Bossier PSB
Source: NTREIS. This data may not be complete. We recommend contacting the local school district to confirm school assignments for this home.
Sell for more on Zillow
Get a Zillow Showcase℠ listing at no additional cost and you could sell for .
$158,400
2% more
+$3,168
With Zillow Showcase(estimated)
$161,568
- Louisiana
- Bossier Parish
- Benton
- 71006
- 1018 Peyton Ave
Nearby cities
Nearby zip codes
Other Benton Topics
