Bright and sunny 2-bedroom townhome with a private entrance, three levels of living, and multiple private outdoor spaces in one of Weymouth's most convenient locations. The main level features an eat-in kitchen, dining area, and a spacious living room with a vaulted ceiling, fireplace, and slider to a private deck. Upstairs offers two generously sized bedrooms, including a spacious primary suite with a walk-in closet and two full baths. The finished walkout lower level provides flexible space for a family room, home office, or gym, along with laundry, storage, and access to a private fenced patio. Ideally located just minutes from commuter rail, major highways, shopping, dining, and everyday conveniences, this home offers the perfect blend of space, comfort, and low-maintenance living.
Under contract
$429,000
1018 Pleasant St Unit 50, Weymouth, MA 02189
2beds
1,248sqft
:
Get pre-qualified$3,134/mo
Condominium, Townhouse
Built in 1982
-- sqft lot
$427,400 Zestimate®
$344/sqft
$431/mo HOA
What's special
- 10 days |
- 981 |
- 54 |
Likely to sell faster than
Zillow last checked:
Listing updated:
Listed by:
Kevin Lewis 617-774-9051,
Coldwell Banker Realty - Hingham 781-749-4300
Source: MLS PIN,MLS#: 73548976
Facts & features
Interior
Bedrooms & bathrooms
- Bedrooms: 2
- Bathrooms: 3
- Full bathrooms: 2
- 1/2 bathrooms: 1
Primary bedroom
- Features: Flooring - Wall to Wall Carpet
- Level: Second
Bedroom 2
- Features: Flooring - Wall to Wall Carpet
- Level: Second
Primary bathroom
- Features: Yes
Bathroom 1
- Features: Flooring - Stone/Ceramic Tile
- Level: Second
Bathroom 2
- Features: Flooring - Stone/Ceramic Tile
- Level: Second
Bathroom 3
- Features: Flooring - Stone/Ceramic Tile
- Level: First
Dining room
- Features: Closet/Cabinets - Custom Built, Flooring - Hardwood, Open Floorplan, Lighting - Pendant
- Level: Main,First
Family room
- Features: Flooring - Wall to Wall Carpet, Exterior Access
- Level: Basement
Kitchen
- Features: Flooring - Stone/Ceramic Tile, Lighting - Overhead
- Level: Main,First
Living room
- Features: Skylight, Ceiling Fan(s), Flooring - Hardwood, Deck - Exterior, Exterior Access, Open Floorplan, Recessed Lighting
- Level: Main,First
Heating
- Heat Pump
Cooling
- Central Air
Appliances
- Laundry: In Basement, In Unit
Features
- Flooring: Wood, Tile
- Has basement: Yes
- Number of fireplaces: 1
- Fireplace features: Living Room
Interior area
- Total structure area: 1,248
- Total interior livable area: 1,248 sqft
- Finished area above ground: 1,248
Property
Parking
- Total spaces: 1
- Uncovered spaces: 1
Features
- Patio & porch: Porch, Deck, Patio
- Exterior features: Porch, Deck, Patio
Details
- Parcel number: M:0031 B:0403 L:001050,278916
- Zoning: RES
Construction
Type & style
- Home type: Townhouse
- Property subtype: Condominium, Townhouse
Materials
- Frame
- Roof: Shingle
Condition
- Year built: 1982
Utilities & green energy
- Sewer: Public Sewer
- Water: Public
Community & HOA
Community
- Features: Public Transportation, Shopping
HOA
- Services included: Water, Sewer, Insurance, Maintenance Structure, Maintenance Grounds, Snow Removal
- HOA fee: $431 monthly
Location
- Region: Weymouth
Financial & listing details
- Price per square foot: $344/sqft
- Tax assessed value: $450,500
- Annual tax amount: $4,559
- Date on market: 7/13/2026
Estimated market value
$427,400
$406,000 - $449,000
$2,764/mo
Price history
| Date | Event | Price |
|---|---|---|
| 7/19/2026 | Contingent | $429,000$344/sqft |
Source: MLS PIN #73548976 Report a problem | ||
| 7/13/2026 | Listed for sale | $429,000+66.6%$344/sqft |
Source: MLS PIN #73548976 Report a problem | ||
| 11/25/2003 | Sold | $257,500$206/sqft |
Source: Public Record Report a problem | ||
Public tax history
| Year | Property taxes | Tax assessment |
|---|---|---|
| 2025 | $4,438 +4.2% | $439,400 +5.9% |
| 2024 | $4,261 +7% | $414,900 +8.8% |
| 2023 | $3,984 -0.3% | $381,200 +9.3% |
| 2022 | $3,997 +12.8% | $348,800 +15.5% |
| 2021 | $3,545 +4.2% | $302,000 +5.9% |
| 2020 | $3,401 +8% | $285,300 +9.8% |
| 2019 | $3,149 -4% | $259,800 -1% |
| 2018 | $3,279 +3.2% | $262,300 +5.8% |
| 2017 | $3,176 +5.9% | $247,900 +5.8% |
| 2016 | $2,998 +3.6% | $234,200 +4.4% |
| 2015 | $2,893 +2.2% | $224,300 +5.4% |
| 2014 | $2,830 +2.8% | $212,800 |
| 2013 | $2,752 +13.3% | $212,800 +6.3% |
| 2012 | $2,430 +2.7% | $200,200 -1% |
| 2011 | $2,365 -10.5% | $202,300 -25% |
| 2010 | $2,642 | $269,900 |
| 2009 | $2,642 +2.6% | $269,900 -2.6% |
| 2008 | $2,574 -0.4% | $277,100 -2.7% |
| 2007 | $2,584 | $284,900 |
Find assessor info on the county website
Monthly payment
Est. payment
Payment breakdown
Explore the cost of this home by adjusting the details. Changes won't be saved.Climate risks
Neighborhood: East Weymouth
Nearby schools
GreatSchools rating
- 3/10William Seach Elementary SchoolGrades: K-5Distance: 1 mi
- 5/10Maria Weston Chapman Middle SchoolGrades: 6-8Distance: 1.4 mi
- 5/10Weymouth High SchoolGrades: 9-12Distance: 1.6 mi
- $470,0002 bd3 ba1.6k sqft1018 Pleasant St UNIT 51, Weymouth, MA 02189Sold

- $510,8002 bd2 ba1.3k sqft1018 Pleasant St UNIT 47, Weymouth, MA 02189Off Market
- $537,6003 bd3 ba1.8k sqft1018 Pleasant St UNIT 48, Weymouth, MA 02189Off Market
- $556,7002 bd3 ba1.6k sqft1018 Pleasant St UNIT 49, Weymouth, MA 02189Off Market

- $509,4002 bd4 ba1.6k sqft1018 Pleasant St UNIT 52, Weymouth, MA 02189Off Market
- $488,8002 bd3 ba1.6k sqft1018 Pleasant St UNIT 53, Weymouth, MA 02189Off Market
- $474,6002 bd2 ba1.2k sqft1018 Pleasant St UNIT 54, Weymouth, MA 02189Off Market
- $430,0002 bd2 ba1.6k sqft1008 Pleasant St UNIT 24, Weymouth, MA 02189Sold
A local agent can set up tours, give advice and negotiate with sellers.
A local lender can help you make sure your offer is ready when you are.
Similar homes
- $349,5002 bd1 ba768 sqftWhitman Pond Village, Weymouth, MA 02189For Sale
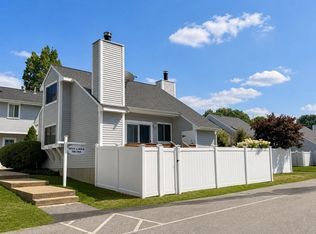 MLS ID #73553101, Xin Yu, Keller Williams Realty. MLS PIN
 - $419,0002 bd2 ba1.3k sqft200 Burkhall St Unit 505, Weymouth, MA 02190For Sale
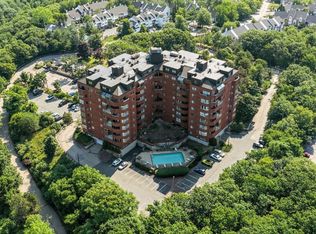 MLS ID #73549933, Austin Partain, William Raveis R.E. & Home Services. MLS PIN
 - $300,0002 bd1 ba767 sqft24 Myrtle St, Weymouth, MA 02189For Sale
 MLS ID #73553590, The TrustPoint Group, eXp Realty LLC - Corporate Office. MLS PIN
 - $399,0003 bd1 ba1k sqft35 School St, Weymouth, MA 02189For Sale
 MLS ID #73528021, Benjamin Lincoln, Compass. MLS PIN
 - $530,0003 bd1 ba1.4k sqft86 Westminster Rd, Weymouth, MA 02189For SaleMLS ID #73508736, Stacy Burm, Conway - Hanover. MLS PIN
- $519,0003 bd2 ba1.4k sqft40 Lake St, Weymouth, MA 02189For SaleMLS ID #73533171, Santana Team, Keller Williams Realty Boston Northwest. MLS PIN
- $475,0002 bd3 ba1.8k sqft179 Tall Oaks Dr Unit C, Weymouth, MA 02190For SaleMLS ID #73511533, Jason Pan, Midtown Properties, Inc.. MLS PIN
- $434,9002 bd2 ba1k sqftBoxberry Square Condominiums, Rockland, MA 02370For SaleMLS ID #73546939, Brian Willinsky, William Raveis R.E. & Home Services. MLS PIN
- $359,9002 bd2 ba1.3k sqftTall Oaks Village, Weymouth, MA 02190For SaleMLS ID #73550484, Andrea Campbell, Real Broker MA, LLC. MLS PIN
- $425,0002 bd2 ba976 sqftQuincy Towers, Quincy, MA 02169For SaleMLS ID #73549591, David Woo, David Woo Associates. MLS PIN
- $334,9002 bd1 ba835 sqftWeymouth Glen, Weymouth, MA 02189For SaleMLS ID #73519193, Elvis Doda, Coldwell Banker Realty - Milton. MLS PIN
- $549,0002 bd1 ba1k sqft55 Wingate Rd, Weymouth, MA 02189For SaleMLS ID #73544998, Jordan Rabb, AVX Realty LLC. MLS PIN
- $479,0002 bd3 ba1.1k sqftDevon Woods, Braintree, MA 02184For SaleMLS ID #73526061, Nicole Byrne, Coldwell Banker Realty - Dorchester. MLS PIN
- $449,0002 bd2 ba1.5k sqftEast Bay Condominium, Weymouth, MA 02191For SaleMLS ID #73540315, Kimberly Bowers, Campion & Company Fine Homes Real Estate. MLS PIN
- $479,0002 bd2 ba1.4k sqft202 Allerton Commons Ln #202, Braintree, MA 02184For SaleMLS ID #73538062, Francis J. Curran, Coldwell Banker Realty - Westwood. MLS PIN
- $575,0002 bd1 ba1k sqft66 Healy Rd, Weymouth, MA 02188For SaleMLS ID #73552721, Mikel Defrancesco, William Raveis R.E. & Home Services. MLS PIN
- $385,0002 bd1 ba942 sqftBeal's Cove, Hingham, MA 02043For SaleMLS ID #73544726, Cathy Hoy, Conway - Hanover. MLS PIN
- $490,0002 bd3 ba1.5k sqftWoodland Place, Rockland, MA 02370For SaleMLS ID #73545948, Carol Hewett, Coldwell Banker Realty - Norwell - Hanover Regional Office. MLS PIN
- $530,0003 bd3 ba1.3k sqftDeven Woods, Braintree, MA 02184For SaleMLS ID #73547982, Andre Fuller, Coldwell Banker Realty - Easton. MLS PIN
- $395,0002 bd1 ba944 sqftBeal's Cove Village Condominium, Hingham, MA 02043For SaleMLS ID #73547878, Shepard Long, Advocate Realty Associates, Inc.. MLS PIN
