Skip main navigation
Sold for $1,150,000
  • $1,150,000

    1018 Plum Creek Dr, Crownsville, MD 21032

    4beds
    2,736sqft
    Single Family Residence
    Built in 1959
    0.6 Acres Lot
    $1,164,100 Zestimate®
    $420/sqft
    $3,918 Estimated rent

    Home value

    $1,164,100

    Estimated sales range

    Not available

    $3,918/mo

    Zestimate® history
    Loading
    Loading...

    Owner options

    List your home for rent

    $3,918/mo

    Rent Zestimate®

    Find your next renter with Zillow Rental Manager. Plus, with online applications, you can quickly screen prospective tenants – for free.

    Learn more

    $3,918/mo

    Rent Zestimate®

    Refinance and save

    $7,024/mo

    Est. payment

    Refinancing to a lower rate could help reduce your monthly payments and save thousands over the life of the loan.

    See today's rates

    $7,024/mo

    Est. payment

    Explore your selling options

    Work with a Zillow partner agent

    Leverage their expertise and Zillow's premium Showcase listings to get your home seen by more buyers.

    Get started

    List with your own agent

    Get your home in front of millions of buyers by listing it on Zillow.

    Learn how to do it

    Sell it yourself

    Take full control of how buyers see your home on Zillow by listing For Sale by Owner (FSBO).

    List your home

    What's special

    Unobstructed viewsLots of lightLots of windowsPier with two slipsHigh end appliancesStone floorsModern gourmet kitchen
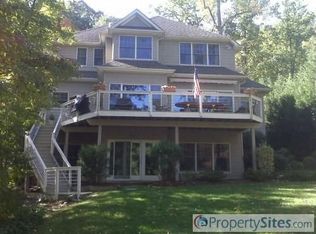
    Sunrise Beach Exclusive opportunity...Coming soon....Un-obstructed VIEWS! Welcome to paradise on the Severn. This home is located in the heavily wooded neighborhood of Sunrise Beach in the community of Arden on the Severn. The lot is .6 acres of rolling wooded hillside with 125 feet of frontage on Plum Creek. Plum Creek has direct access to the Severn River and the Chesapeake Bay. The homesite features a pier with two slips and 6 +/- feet of depth at MLW. There is also room on the pier for entertaining. The home is a two story (originally converted in 1994 by previous owners with the addition of the second floor). From the waterside the home is a colonial but from the street the home appears to be a single story. Inside the home is a very open mixture of traditional and contemporary...Lots of windows...lots of light...and of course, unobstructed views. The home features a NEW roof (2025), a NEW 200 am electric upgrade, (2025), NEW carpet (2025), NEW LTV tile flooring, (2025) and new paint, (2025). The layout is amazing and very open...when you enter the front door (WATERSIDE) you enter the great room with a modern gourmet kitchen (2016-2017) with high end appliances...a seating area with a large brick (gas-propane) fireplace, and a dining area...all featuring stone floors. There are two bedrooms, one full bath and a laundry area on this level. One bedroom is currently modified into an office and just needs to have a wall, a closet and a door to be a bedroom again. Go up one flight of steps (or enter from street side entrance) and find another Waterside living area with huge windows. The owner suite is located on this level and has great views of the creek. The walk in closet and upgraded owner bathroom are modern and spacious. Bedroom number four is located on the street side of the home and is currently used as an office. The upgraded flooring on this level is luxury vinyl tile. The steps and bedrooms on first floor are carpet. Low tide features a sandy beach!

    Zillow last checked:

    Listing updated:

    Listed by:

    Ed White 443-274-1100,

    RE/MAX Executive,

    Listing Team: Maryland Residential Team

    Bought with:

    Jack Papaleonti, 523377

    Academy Realty Inc.

    Source: Bright MLS,MLS#: MDAA2115368MLS Logo

    Facts & features

    Interior

    Bedrooms & bathrooms
    • Bedrooms: 4
    • Bathrooms: 3
    • Full bathrooms: 2
    • 1/2 bathrooms: 1
    • Main level bathrooms: 2
    • Main level bedrooms: 2
    Basement
    • Area: 0
    Heating
    • Forced Air, Heat Pump, Electric
    Cooling
    • Ceiling Fan(s), Central Air, Heat Pump, Electric
    Appliances
    • Included: Dishwasher, Dryer, Exhaust Fan, Oven/Range - Electric, Refrigerator, Washer, Self Cleaning Oven, Range Hood, Water Conditioner - Owned, Water Heater, Electric Water Heater
    • Laundry: Main Level
    Features
    • Breakfast Area, Combination Kitchen/Living, Crown Molding, Entry Level Bedroom, Primary Bath(s), Dry Wall
    • Flooring: Carpet, Stone, Luxury Vinyl
    • Doors: Six Panel
    • Windows: Screens, Window Treatments
    • Has basement: No
    • Number of fireplaces: 1
    • Fireplace features: Brick, Mantel(s)
    Interior area
    • Total structure area: 2,736
    • Total interior livable area: 2,736 sqft
    • Finished area above ground: 2,736
    • Finished area below ground: 0

    Property

    Parking
    • Total spaces: 3
    • Parking features: Driveway, Asphalt, Off Street
    • Uncovered spaces: 3
    Accessibility
    • Accessibility features: None
    Features
    • Levels: Two
    • Stories: 2
    • Patio & porch: Deck, Patio
    • Exterior features: Boat Storage, Extensive Hardscape, Private Beach
    • Pool features: None
    • Fencing: Other
    • Has view: Yes
    • View description: Creek/Stream, Panoramic, Water, River, Trees/Woods
    • Has water view: Yes
    • Water view: Creek/Stream,Water,River
    • Waterfront features: Private Dock Site, Sandy Beach, River, Boat - Powered, Canoe/Kayak, Fishing Allowed, Private Access, Swimming Allowed, Waterski/Wakeboard, Sail
    • Body of water: Plum Creek
    • Frontage length: Water Frontage Ft: 125
    Lot
    • Size: 0.6 Acres
    • Features: Fishing Available, Front Yard, Landscaped, Rear Yard, Stream/Creek, Wooded, Bulkheaded
    Details
    • Additional structures: Above Grade, Below Grade
    • Parcel number: 020274807266400
    • Zoning: R2
    • Special conditions: Standard

    Construction

    Type & style
    • Home type: SingleFamily
    • Architectural style: Colonial,Cottage
    • Property subtype: Single Family Residence
    Materials
    • Combination, Vinyl Siding
    • Foundation: Slab
    • Roof: Shingle,Composition
    Condition
    • Excellent
    • New construction: No
    • Year built: 1959
    • Major remodel year: 1994

    Utilities & green energy

    • Electric: 200+ Amp Service
    • Sewer: Private Septic Tank
    • Water: Private
    • Utilities for property: Electricity Available

    Community & HOA

    Community
    • Subdivision: Sunrise Beach
    HOA
    • Has HOA: Yes
    • Amenities included: Baseball Field, Beach Access, Boat Ramp, Pier/Dock, Soccer Field, Tot Lots/Playground, Water/Lake Privileges
    • HOA fee: $22 annually
    Location
    • Region: Crownsville

    Financial & listing details

    • Price per square foot: $420/sqft
    • Tax assessed value: $945,400
    • Annual tax amount: $9,981
    • Date on market: 6/1/2025
    • Listing agreement: Exclusive Right To Sell
    • Listing terms: Cash,Conventional,FHA,VA Loan
    • Ownership: Fee Simple
    • Road surface type: Black Top, Paved

    Price history

    DateEventPrice
    8/15/2025Sold$1,150,000-4.2%$420/sqft
    Source: Bright MLS #MDAA2115368 Report a problem
    7/21/2025Contingent$1,200,000$439/sqft
    Source: Bright MLS #MDAA2115368 Report a problem
    6/1/2025Listed for sale$1,200,000+71.4%$439/sqft
    Source: Bright MLS #MDAA2115368 Report a problem
    7/21/2016Sold$700,000$256/sqft
    Source: Public Record Report a problem
    5/24/2016Price change$700,000-3.4%$256/sqft
    Source: RE/MAX Executive #AA8736912 Report a problem
    5/6/2016Price change$725,000-3.3%$265/sqft
    Source: RE/MAX Executive #AA8736912 Report a problem
    9/3/2015Listed for sale$750,000-3.2%$274/sqft
    Source: RE/MAX Executive #AA8736912 Report a problem
    7/5/2015Listing removed$775,000$283/sqft
    Source: Berkshire Hathaway HomeServices PenFed Realty #AA8387258 Report a problem
    4/8/2015Price change$775,000-3%$283/sqft
    Source: Berkshire Hathaway HomeServices PenFed Realty #AA8387258 Report a problem
    6/26/2014Listed for sale$799,000$292/sqft
    Source: Prudential PenFed Realty #AA8387258 Report a problem
    11/9/2013Listing removed$799,000$292/sqft
    Source: Prudential PenFed Realty #AA8118889 Report a problem
    6/27/2013Listed for sale$799,000-0.1%$292/sqft
    Source: Prudential PenFed Realty #AA8118889 Report a problem
    8/6/2004Sold$800,000$292/sqft
    Source: Public Record Report a problem

    Public tax history

    YearProperty taxesTax assessment
    2025$9,115 -5.1%$945,400 +7.8%
    2024$9,601 +8.8%$876,833 +8.5%
    2023$8,826 +14.2%$808,267 +9.3%
    2022$7,730 +2.7%$739,700 +2.7%
    2021$7,528 +2.7%$720,367 +2.8%
    2020$7,333 +2.7%$701,033 +2.8%
    2019$7,137 +5.5%$681,700 +2.2%
    2018$6,765 +1.7%$667,200 +2.2%
    2017$6,653 $652,700 +2.3%
    2016-- $638,200 +2.2%
    2015-- $624,500 +2.2%
    2014-- $610,800 +2.3%
    2013-- $597,100
    2012-- $597,100
    2011-- $597,100 -31.1%
    2010-- $866,680 +7.4%
    2009-- $807,026 +8%
    2008-- $747,373 +8.7%
    2007-- $687,720 +13.4%
    2006-- $606,346 +15.5%
    2005-- $524,973 +18.3%
    2004-- $443,600 +13.6%
    2003-- $390,512 +15.7%
    2002-- $337,426 +18.7%
    2001-- $284,340
    Find assessor info on the county website

    Neighborhood: 21032

    Nearby schools

    GreatSchools rating
    Schools provided by the listing agent
    • District: Anne Arundel County Public Schools

    Source: Bright MLS. This data may not be complete. We recommend contacting the local school district to confirm school assignments for this home.

    Get a cash offer in 3 minutes
    Find out how much your home could sell for in as little as 3 minutes with a no-obligation cash offer.
    Estimated market value
    $1,164,100
    Get a cash offer in 3 minutes
    Find out how much your home could sell for in as little as 3 minutes with a no-obligation cash offer.
    Estimated market value
    $1,164,100