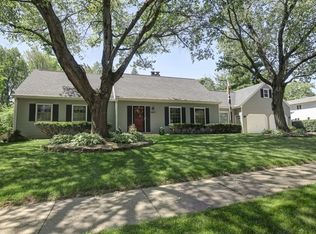
Beautiful, move-in-ready home on a spacious corner lot in a highly desirable location! Offering approximately 2,700 square feet above grade, this well-maintained home features 3.5 bathrooms and a partially finished basement with a dedicated movie room. Major updates include a new house roof, gutters, and downspouts (2025), new water heater (2026), approximately 16 new windows (2022), new furnace (2022), central air conditioning, and garage roof (2019). The updated interior features two fully remodeled bathrooms (2023), new carpet, luxury vinyl plank flooring in the bathrooms, newer kitchen appliances (2023), a new kitchen sink and faucet (2024), freshly painted kitchen cabinets with new hardware, and professionally painted walls and woodwork throughout (2023). Additional highlights include updated light fixtures, new ceiling fans, and custom built-in wooden lockers. New fence (2026) This home offers generous living space, extensive updates, and an exceptional location-truly move-in ready!
Contingent
$369,900
1018 Porter Ln, Normal, IL 61761
4beds
3,313sqft
Single Family Residence
Built in 1967
0.29 Acres Lot
$-- Zestimate®
$112/sqft
$-- HOA
What's special
Updated interiorNew carpetCentral air conditioningGenerous living spaceSpacious corner lotUpdated light fixturesNew ceiling fans
- 24 days |
- 1,734 |
- 70 |
Zillow last checked:
Listing updated:
Listed by:
Aimee Spack 765-491-8774,
BHHS Central Illinois, REALTORS,
Brent Spack 765-714-6502,
BHHS Central Illinois, REALTORS
Source: MRED as distributed by MLS GRID,MLS#: 12705196

Facts & features
Interior
Bedrooms & bathrooms
- Bedrooms: 4
- Bathrooms: 4
- Full bathrooms: 3
- 1/2 bathrooms: 1
Rooms
- Room types: Theatre Room, Exercise Room, Bonus Room, Play Room
Primary bedroom
- Features: Flooring (Carpet), Window Treatments (All), Bathroom (Full)
- Level: Second
- Area: 208 Square Feet
- Dimensions: 16X13
Bedroom 2
- Features: Flooring (Carpet), Window Treatments (All)
- Level: Second
- Area: 100 Square Feet
- Dimensions: 10X10
Bedroom 3
- Features: Flooring (Carpet), Window Treatments (All)
- Level: Second
- Area: 132 Square Feet
- Dimensions: 11X12
Bedroom 4
- Features: Flooring (Carpet), Window Treatments (All)
- Level: Second
- Area: 143 Square Feet
- Dimensions: 11X13
Bonus room
- Features: Flooring (Carpet)
- Level: Attic
- Area: 90 Square Feet
- Dimensions: 10X9
Dining room
- Features: Flooring (Carpet), Window Treatments (All)
- Level: Main
- Area: 168 Square Feet
- Dimensions: 14X12
Exercise room
- Level: Basement
- Area: 378 Square Feet
- Dimensions: 27X14
Family room
- Features: Flooring (Carpet), Window Treatments (All)
- Level: Main
- Area: 414 Square Feet
- Dimensions: 18X23
Kitchen
- Features: Kitchen (Eating Area-Table Space), Flooring (Hardwood), Window Treatments (All)
- Level: Main
- Area: 276 Square Feet
- Dimensions: 23X12
Living room
- Features: Flooring (Carpet), Window Treatments (All)
- Level: Main
- Area: 294 Square Feet
- Dimensions: 21X14
Play room
- Features: Flooring (Carpet)
- Level: Attic
- Area: 96 Square Feet
- Dimensions: 12X8
Other
- Features: Flooring (Carpet)
- Level: Basement
- Area: 242 Square Feet
- Dimensions: 22X11
Heating
- Natural Gas
Cooling
- Central Air
Appliances
- Included: Range, Microwave, Dishwasher, Refrigerator, Washer, Dryer, Disposal, Stainless Steel Appliance(s)
- Laundry: Gas Dryer Hookup
Features
- Flooring: Hardwood
- Basement: Partially Finished,Full
- Number of fireplaces: 1
- Fireplace features: Wood Burning, Gas Starter, Basement
Interior area
- Total structure area: 3,703
- Total interior livable area: 3,313 sqft
- Finished area below ground: 620
Property
Parking
- Total spaces: 2
- Parking features: Concrete, Garage Door Opener, Yes, Garage Owned, Detached, Garage
- Garage spaces: 2
- Has uncovered spaces: Yes
Accessibility
- Accessibility features: No Disability Access
Features
- Stories: 2
- Patio & porch: Patio, Porch
Lot
- Size: 0.29 Acres
- Dimensions: 103X123
- Features: Corner Lot
Details
- Parcel number: 1429203008
- Special conditions: None
Construction
Type & style
- Home type: SingleFamily
- Architectural style: Traditional
- Property subtype: Single Family Residence
Materials
- Vinyl Siding, Brick
- Foundation: Block
- Roof: Asphalt
Condition
- New construction: No
- Year built: 1967
Utilities & green energy
- Sewer: Public Sewer
- Water: Public
Community & HOA
Community
- Subdivision: Greenview Heights
HOA
- Services included: None
Location
- Region: Normal
Financial & listing details
- Price per square foot: $112/sqft
- Tax assessed value: $263,991
- Annual tax amount: $7,096
- Date on market: 7/23/2026
- Ownership: Fee Simple
Estimated market value
Zestimate®
Not available
Estimated sales range
Not available
Rent Zestimate®
Not available
Price history
| Date | Event | Price |
|---|---|---|
| 7/29/2026 | Contingent | $369,900$112/sqft |
Source: | ||
| 7/23/2026 | Listed for sale | $369,900+17.4%$112/sqft |
Source: | ||
| 10/24/2024 | Sold | $315,000$95/sqft |
Source: | ||
| 10/7/2024 | Contingent | $315,000$95/sqft |
Source: | ||
| 10/4/2024 | Listed for sale | $315,000$95/sqft |
Source: | ||
| 9/18/2024 | Contingent | $315,000$95/sqft |
Source: | ||
| 9/11/2024 | Listed for sale | $315,000$95/sqft |
Source: | ||
Public tax history
| Year | Property taxes | Tax assessment |
|---|---|---|
| 2024 | $7,145 +5.9% | $87,997 +11.7% |
| 2023 | $6,744 +5.5% | $78,794 +10.7% |
| 2022 | $6,394 +3.5% | $71,184 +6% |
| 2021 | $6,176 | $67,161 +4.4% |
| 2020 | -- | $64,346 -12.8% |
| 2019 | -- | $73,752 +1.1% |
| 2018 | $6,547 | $72,971 |
| 2017 | $6,547 +3.7% | $72,971 |
| 2016 | $6,314 +3.9% | $72,971 +2.4% |
| 2015 | $6,076 | $71,261 |
| 2014 | $6,076 +20.5% | $71,261 |
| 2013 | $5,044 -4.3% | $71,261 -0.8% |
| 2012 | $5,271 | $71,814 -6.5% |
| 2011 | $5,271 -3.9% | $76,807 -4% |
| 2010 | $5,487 +1.9% | $80,007 |
| 2009 | $5,385 +5.4% | $80,007 +3.5% |
| 2008 | $5,108 +2.9% | $77,294 +3% |
| 2007 | $4,965 | $75,042 +0.9% |
| 2006 | -- | $74,373 +4% |
| 2005 | -- | $71,526 +5.5% |
| 2002 | -- | $67,802 +4% |
| 2001 | -- | $65,220 +4% |
| 2000 | -- | $62,693 |
Find assessor info on the county website
Monthly payment
Est. payment
Payment breakdown
Explore the cost of this home by adjusting the details. Changes won't be saved.Climate risks
Neighborhood: 61761
Nearby schools
GreatSchools rating
- 4/10Oakdale Elementary SchoolGrades: K-5Distance: 0.8 mi
- 5/10Kingsley Jr High SchoolGrades: 6-8Distance: 0.9 mi
- 7/10Normal Community West High SchoolGrades: 9-12Distance: 0.9 mi
Schools provided by the listing agent
- Elementary: Oakdale Elementary
- Middle: Kingsley Jr High
- High: Normal Community West High Schoo
- District: 5
Source: MRED as distributed by MLS GRID. This data may not be complete. We recommend contacting the local school district to confirm school assignments for this home.
- $279,300-- bd-- ba-- sqft1016 Porter Ln, Normal, IL 61761Off Market
Save - $309,400-- bd-- ba-- sqft5 Turner Rd, Normal, IL 61761Off Market
Save - $309,6004 bd3 ba2.1k sqft1017 Barton Dr, Normal, IL 61761Off Market
Save 
- $291,000-- bd-- ba-- sqft6 Turner Rd, Normal, IL 61761Off Market
Save - $260,100-- bd-- ba-- sqft1021 Porter Ln, Normal, IL 61761Off Market
Save - $291,2004 bd3 ba2.9k sqft1019 Porter Ln, Normal, IL 61761Off Market
Save - $268,300-- bd-- ba-- sqft1014 Porter Ln, Normal, IL 61761Off Market
Save - $320,3004 bd3 ba2.7k sqft8 Turner Rd, Normal, IL 61761Off Market
Save
A local agent can set up tours, give advice and negotiate with sellers.
A local lender can help you make sure your offer is ready when you are.