New Construction-USDA Eligible-No City Taxes!
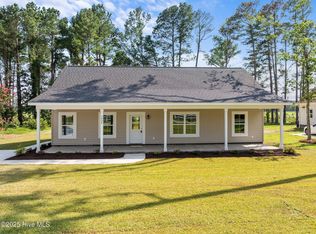
Welcome home to peaceful country living just outside the city limits! This beautifully built new construction home offers the charm of a classic rocking chair front porch that spans the entire front of the house—perfect for enjoying your morning coffee or relaxing evenings.
Inside, you'll find an open and airy floor plan with a spacious living room that flows effortlessly into the kitchen and dining areas. The kitchen is a true showstopper, featuring quartz countertops, a stylish tile backsplash, a center island, and sleek stainless steel appliances. Natural light fills the main living spaces, enhanced by ample recessed lighting throughout.
This thoughtful split-bedroom floor plan offers privacy and comfort. The primary suite is generously sized and includes a luxurious en-suite bathroom with a tiled walk-in shower, a long double-sink vanity, and a large walk-in closet. For added convenience, the master bath connects directly to the laundry room.
Two additional bedrooms share a full bathroom and are tucked away on the opposite side of the home. Step out onto the back deck and take in the serene views of open land—no backyard neighbors, just quiet countryside.
Best of all, this home is on well water for added savings, qualifies for USDA one hundred percent financing and has no city taxes —making it as affordable as it is beautiful!
Sold for $278,900
$278,900
1018 Powers Lane, Winterville, NC 28590
3beds
1,425sqft
Single Family Residence
Built in 2025
0.46 Acres Lot
$274,100 Zestimate®
$196/sqft
$1,940 Estimated rent
Home value
$274,100
$249,000 - $302,000
$1,940/mo
Zestimate® history
Owner options
List your home for rent
$1,940/mo
Rent Zestimate®
Find your next renter with Zillow Rental Manager. Plus, with online applications, you can quickly screen prospective tenants – for free.
$1,940/mo
Rent Zestimate®
Refinance and save
$1,708/mo
Est. payment
Refinancing to a lower rate could help reduce your monthly payments and save thousands over the life of the loan.
$1,708/mo
Est. payment
Explore your selling options
Work with a Zillow partner agent
Leverage their expertise and Zillow's premium Showcase listings to get your home seen by more buyers.
Get startedList with your own agent
Get your home in front of millions of buyers by listing it on Zillow.
Learn how to do itSell it yourself
Take full control of how buyers see your home on Zillow by listing For Sale by Owner (FSBO).
List your homeWhat's special
Zillow last checked:
Listing updated:
Listed by:
Felecia Langley 252-347-4056,
Legacy Premier Real Estate, LLC
Bought with:
Amy Barrow, 336370
United Real Estate East Carolina
Source: Hive MLS,MLS#: 100515997 Originating MLS: Coastal Plains Association of Realtors
Originating MLS: Coastal Plains Association of RealtorsFacts & features
Interior
Bedrooms & bathrooms
- Bedrooms: 3
- Bathrooms: 2
- Full bathrooms: 2
Primary bedroom
- Level: Primary Living Area
Dining room
- Features: Combination
Heating
- Heat Pump, Electric
Cooling
- Central Air
Appliances
- Included: Built-In Microwave, Range, Dishwasher
- Laundry: Laundry Room
Features
- Master Downstairs, Walk-in Closet(s), Kitchen Island, Ceiling Fan(s), Pantry, Walk-in Shower, Walk-In Closet(s)
- Flooring: Carpet, LVT/LVP
- Doors: Thermal Doors, Storm Door(s)
- Has fireplace: No
- Fireplace features: None
Interior area
- Total structure area: 1,425
- Total interior livable area: 1,425 sqft
Property
Parking
- Parking features: Concrete
Features
- Levels: One
- Stories: 1
- Patio & porch: Deck, Porch
- Exterior features: Storm Doors, Thermal Doors
- Fencing: None
Lot
- Size: 0.46 Acres
Details
- Parcel number: 41709
- Zoning: SFR
- Special conditions: Standard
Construction
Type & style
- Home type: SingleFamily
- Property subtype: Single Family Residence
Materials
- Vinyl Siding
- Foundation: Slab
- Roof: Architectural Shingle
Condition
- New construction: Yes
- Year built: 2025
Utilities & green energy
- Sewer: Septic Tank
- Water: Well
- Utilities for property: Water Connected
Community & HOA
Community
- Subdivision: Stick Valley
HOA
- Has HOA: No
Location
- Region: Winterville
Financial & listing details
- Price per square foot: $196/sqft
- Tax assessed value: $214,650
- Annual tax amount: $208
- Date on market: 10/9/2025
- Cumulative days on market: 8 days
- Listing agreement: Exclusive Right To Sell
- Listing terms: Cash,Conventional,FHA,USDA Loan,VA Loan
Price history
| Date | Event | Price |
|---|---|---|
| 8/4/2025 | Sold | $278,900$196/sqft |
Source:  Hive MLS #100515997 Report a problem Hive MLS #100515997 Report a problem | ||
| 7/7/2025 | Pending sale | $278,900$196/sqft |
Source: Hive MLS #100515997 Report a problem | ||
| 6/26/2025 | Listed for sale | $278,900+287.4%$196/sqft |
Source: Hive MLS #100515997 Report a problem | ||
| 4/5/2024 | Sold | $72,000+159%$51/sqft |
Source: Public Record Report a problem | ||
| 7/19/2023 | Listing removed | -- |
Source: Hive MLS #100374187 Report a problem | ||
| 7/18/2023 | Listed for sale | $27,800$20/sqft |
Source: Hive MLS #100374187 Report a problem | ||
| 4/5/2023 | Pending sale | $27,800$20/sqft |
Source: Hive MLS #100374187 Report a problem | ||
| 3/16/2023 | Listed for sale | $27,800$20/sqft |
Source: Hive MLS #100374187 Report a problem | ||
| 3/12/2023 | Listing removed | -- |
Source: Hive MLS #100361715 Report a problem | ||
| 12/15/2022 | Listed for sale | $27,800$20/sqft |
Source: Hive MLS #100361715 Report a problem | ||
Public tax history
| Year | Property taxes | Tax assessment |
|---|---|---|
| 2025 | $208 | $91,378 +265.5% |
| 2024 | $208 +16% | $25,000 +38.9% |
| 2023 | $180 | $18,000 |
| 2022 | $180 | $18,000 |
| 2021 | -- | $18,000 |
| 2020 | $157 -3.2% | $18,000 |
| 2019 | $162 +12.9% | $18,000 |
| 2018 | $144 | $18,000 |
| 2017 | $144 | $18,000 |
| 2016 | $144 | $18,000 |
| 2015 | $144 | $18,000 |
| 2014 | $144 | $18,000 |
| 2013 | -- | $18,000 |
| 2012 | -- | $18,000 +12.5% |
| 2011 | -- | $16,000 |
| 2010 | -- | $16,000 |
| 2009 | -- | $16,000 |
| 2008 | -- | $16,000 |
Find assessor info on the county website
Neighborhood: 28590
Nearby homes
- $208,8003 bd2 ba1.5k sqft1010 Powers Ln, Winterville, NC 28590Off Market
- $315,000-- bd0 ba1.4k sqft1026 Powers Ln, Winterville, NC 28590Sold
- $70,7881.48 Acres10182634-1018 26 34 Powers Ln LOT B3-B4-B5, Winterville, NC 28590Sold

- $281,4003 bd2 ba1.4k sqft1034 Powers Ln, Winterville, NC 28590Sold
- $237,6003 bd2 ba1.3k sqft1019 Powers Ln, Winterville, NC 28590Off Market
- $54,0700.51 Acres1011 Powers Ln, Winterville, NC 28590Off Market
- $322,100-- bd2 ba2.3k sqft1027 Powers Ln, Winterville, NC 28590Off Market
- $278,8003 bd2 ba1.8k sqft1071 Powers Ln, Winterville, NC 28590Off Market
Nearby schools
GreatSchools rating
- 8/10Ayden Elementary SchoolGrades: PK-5Distance: 3.1 mi
- 4/10Ayden Middle SchoolGrades: 6-8Distance: 3.3 mi
- 3/10Ayden-Grifton High SchoolGrades: 9-12Distance: 5.2 mi
Schools provided by the listing agent
- Elementary: Ayden Elementary School
- Middle: Ayden Middle School
- High: Ayden-Grifton High School
Source: Hive MLS. This data may not be complete. We recommend contacting the local school district to confirm school assignments for this home.


Get pre-qualified for a loan
At Zillow Home Loans, we can pre-qualify you in as little as 5 minutes with no impact to your credit score.An equal housing lender. NMLS #10287.
Sell for more on Zillow
Get a Zillow Showcase℠ listing at no additional cost and you could sell for .
$274,100
2% more
+$5,482
With Zillow Showcase(estimated)
$279,582
- North Carolina
- Pitt County
- Winterville
- 28590
- 1018 Powers Lane
Nearby cities
Nearby zip codes
Other Winterville Topics
