Charming and thoughtfully updated 3-bedroom, 2-bath home nestled in an established, inviting neighborhood in Cleburne with no HOA. Situated on a spacious 0.239-acre lot. This enticing property blends comfort, functionality, and unique features rarely found at this price point.
Inside, you’ll find a warm and welcoming living space centered around a cozy wood-burning fireplace, perfect for relaxing evenings. The home has been refreshed with vinyl plank flooring, modern windows, updated lighting, fresh interior paint, and smooth ceilings for a clean, modern feel. The primary bathroom has been tastefully remodeled with a tile shower, tile flooring, and updated vanity.
Major updates include a recently upgraded HVAC system, and a roof replaced approximately four years ago. The home also features a solar panel system (buyer to assume existing loan), offering energy efficiency, more consistent flat-rate electricity costs, transferable roof and system warranties, and potential tax advantages (buyer to verify).
Step outside to enjoy a full privacy fenced backyard designed for both relaxation and comfort. A covered patio and matching metal carport provide space for outdoor living and entertaining and provides excellent protection from the elements. The standout feature is the impressive two-story, climate-controlled 20x24 workshop with insulated walls and doors, epoxy flooring, 240V outlet, and upper-level storage—ideal for hobbies, projects, or additional workspace. A secondary shed nestled behind the workshop for yard tools adds even more storage flexibility. Gather friends around the warming backyard firepit and enjoy those Texas sunsets and make memories.
With a total of five covered parking spaces, added exterior improvements, and a security system with cameras and sensors, this property offers a rare combination of charm, efficiency, and versatility. Chicken coop is negotiable and can be removed if requested- includes plug in heater and feeders.
SD on Broker Bay
Sold
Price Unknown
1018 Princeton Pl, Cleburne, TX 76033
3beds
1,300sqft
Single Family Residence
Built in 1975
10,410 Square Feet Lot
$271,600 Zestimate®
$--/sqft
$1,622 Estimated rent
Home value
$271,600
$247,000 - $299,000
$1,622/mo
Zestimate® history
Owner options
List your home for rent
$1,622/mo
Rent Zestimate®
Find your next renter with Zillow Rental Manager. Plus, with online applications, you can quickly screen prospective tenants – for free.
$1,622/mo
Rent Zestimate®
Refinance and save
Refinancing to a lower rate could help reduce your monthly payments and save thousands over the life of the loan.
Explore your selling options
Work with a Zillow partner agent
Leverage their expertise and Zillow's premium Showcase listings to get your home seen by more buyers.
Get startedList with your own agent
Get your home in front of millions of buyers by listing it on Zillow.
Learn how to do itSell it yourself
Take full control of how buyers see your home on Zillow by listing For Sale by Owner (FSBO).
List your homeWhat's special
Cozy wood-burning fireplaceWarming backyard firepitUpdated lightingFresh interior paintVinyl plank flooringUpdated vanityTile flooring
Zillow last checked:
Listing updated:
Listed by:
Byron Kies 817-473-7661,
CENTURY 21 Judge Fite Co. 817-473-7661
Bought with:
Unrepresented Buyer
NON MLS
Source: NTREIS,MLS#: 21235238
Facts & features
Interior
Bedrooms & bathrooms
- Bedrooms: 3
- Bathrooms: 2
- Full bathrooms: 2
Primary bedroom
- Features: Ceiling Fan(s), Separate Shower, Walk-In Closet(s)
- Level: First
- Dimensions: 14 x 14
Bedroom
- Features: Closet Cabinetry, Ceiling Fan(s)
- Level: First
- Dimensions: 12 x 9
Bedroom
- Features: Closet Cabinetry, Ceiling Fan(s)
- Level: First
- Dimensions: 14 x 10
Dining room
- Level: First
- Dimensions: 9 x 9
Other
- Features: Built-in Features, En Suite Bathroom, Separate Shower
- Level: First
- Dimensions: 7 x 7
Other
- Features: Separate Shower
- Level: First
- Dimensions: 5 x 8
Kitchen
- Features: Built-in Features, Eat-in Kitchen
- Level: First
- Dimensions: 10 x 8
Living room
- Features: Ceiling Fan(s), Fireplace
- Level: First
- Dimensions: 16 x 15
Loft
- Level: Second
- Dimensions: 23 x 19
Utility room
- Features: Built-in Features
- Level: First
- Dimensions: 20 x 24
Heating
- Central, Electric, Fireplace(s), Solar
Cooling
- Central Air, Ceiling Fan(s), Electric, Wall/Window Unit(s)
Appliances
- Included: Dishwasher, Electric Oven, Electric Range, Electric Water Heater, Disposal, Microwave, Refrigerator
- Laundry: Washer Hookup, Electric Dryer Hookup, In Garage
Features
- Eat-in Kitchen, Paneling/Wainscoting, Smart Home, Cable TV, Walk-In Closet(s)
- Flooring: Tile, Vinyl
- Windows: Bay Window(s)
- Has basement: No
- Number of fireplaces: 1
- Fireplace features: Living Room, Masonry, Wood Burning
Interior area
- Total interior livable area: 1,300 sqft
Property
Parking
- Total spaces: 5
- Parking features: Additional Parking, Detached Carport, Door-Single, Driveway, Epoxy Flooring, Garage Faces Front, Garage, Garage Door Opener, Workshop in Garage, Boat, RV Access/Parking
- Attached garage spaces: 3
- Carport spaces: 2
- Covered spaces: 5
Features
- Levels: One
- Stories: 1
- Patio & porch: Covered
- Exterior features: Kennel, Other, Private Yard, Rain Gutters, Storage, Fire Pit
- Pool features: None
- Fencing: Back Yard,Privacy,Wood
Lot
- Size: 10,410 Square Feet
- Features: Back Yard, Hardwood Trees, Interior Lot, Lawn, Landscaped, Subdivision, Sprinkler System, Few Trees
Details
- Additional structures: Shed(s), Storage, Workshop
- Parcel number: 126283000670
- Other equipment: Call Listing Agent, Livestock Equipment, Negotiable, Other
Construction
Type & style
- Home type: SingleFamily
- Architectural style: Traditional,Detached
- Property subtype: Single Family Residence
Materials
- Brick
- Foundation: Slab
- Roof: Composition
Condition
- Year built: 1975
Utilities & green energy
- Electric: Photovoltaics Third-Party Owned
- Sewer: Public Sewer
- Water: Public
- Utilities for property: Sewer Available, Underground Utilities, Water Available, Cable Available
Green energy
- Energy efficient items: Appliances, Insulation, Lighting, Windows
- Energy generation: Solar
- Indoor air quality: Ventilation
Community & HOA
Community
- Features: Curbs
- Security: Security System, Carbon Monoxide Detector(s), Fire Alarm, Smoke Detector(s)
- Subdivision: Dardensimpson
HOA
- Has HOA: No
Location
- Region: Cleburne
Financial & listing details
- Tax assessed value: $248,289
- Annual tax amount: $5,621
- Date on market: 4/13/2026
- Cumulative days on market: 22 days
- Listing terms: Cash,Conventional,FHA,VA Loan
- Exclusions: Laundry washer and dryer/ Kitchen refrigerator/ all personal belongings inside the home, garages, and shed
Price history
| Date | Event | Price |
|---|---|---|
| 6/3/2026 | Sold | -- |
Source: NTREIS #21235238 Report a problem | ||
| 5/12/2026 | Pending sale | $260,000$200/sqft |
Source: NTREIS #21235238 Report a problem | ||
| 5/5/2026 | Contingent | $260,000$200/sqft |
Source: NTREIS #21235238 Report a problem | ||
| 4/13/2026 | Listed for sale | $260,000+0.4%$200/sqft |
Source: NTREIS #21235238 Report a problem | ||
| 2/9/2024 | Sold | -- |
Source: NTREIS #20449377 Report a problem | ||
| 1/29/2024 | Pending sale | $259,000$199/sqft |
Source: NTREIS #20449377 Report a problem | ||
| 1/13/2024 | Listing removed | -- |
Source: NTREIS #20449377 Report a problem | ||
| 10/7/2023 | Listed for sale | $259,000+117.6%$199/sqft |
Source: NTREIS #20449377 Report a problem | ||
| 1/4/2016 | Sold | -- |
Source: Agent Provided Report a problem | ||
| 10/31/2015 | Listed for sale | $119,000$92/sqft |
Source: Coldwell Banker Residential Brokerage - Fort Worth Tanglewood #13267905 Report a problem | ||
Public tax history
| Year | Property taxes | Tax assessment |
|---|---|---|
| 2025 | $3,315 +7.5% | $248,289 +13.7% |
| 2024 | $3,085 +15.7% | $218,348 +10% |
| 2023 | $2,666 -22.1% | $198,498 +20.9% |
| 2022 | $3,421 +0.5% | $164,225 +10% |
| 2021 | $3,405 +1.4% | $149,295 +6.8% |
| 2020 | $3,359 +2.3% | $139,795 |
| 2019 | $3,284 +4.4% | $139,795 +12.2% |
| 2018 | $3,146 +9.5% | $124,573 +8.3% |
| 2017 | $2,874 +24.4% | $115,047 +20% |
| 2016 | $2,310 +7.9% | $95,837 |
| 2015 | $2,142 | $95,837 +4.4% |
| 2014 | $2,142 | $91,771 |
| 2012 | -- | -- |
| 2011 | -- | -- |
| 2010 | -- | -- |
| 2009 | -- | -- |
| 2008 | -- | -- |
| 2007 | -- | -- |
| 2006 | -- | -- |
| 2005 | -- | -- |
| 2004 | -- | -- |
| 2003 | -- | -- |
| 2002 | -- | -- |
| 2001 | -- | -- |
| 2000 | -- | -- |
Find assessor info on the county website
Neighborhood: 76033
Nearby homes
- $214,5003 bd2 ba1.2k sqft1016 Princeton Pl, Cleburne, TX 76033Off Market
- $192,2003 bd2 ba1.2k sqft1020 Princeton Pl, Cleburne, TX 76033Off Market
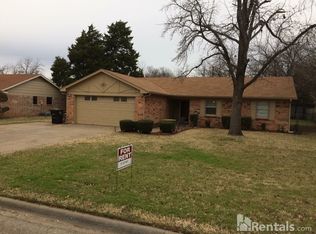
- $195,4003 bd2 ba1.2k sqft1020 Princeton Pl #0, Cleburne, TX 76033Off Market
- $173,0003 bd1 ba1.1k sqft1019 Williams Ave, Cleburne, TX 76033Off Market
- $--3 bd2 ba1.2k sqft1022 Princeton Pl, Cleburne, TX 76033Sold
- $214,7003 bd2 ba1.2k sqft1014 Princeton Pl, Cleburne, TX 76033Off Market
- $209,3003 bd1 ba2k sqft1021 Williams Ave, Cleburne, TX 76033Off Market
- $173,6003 bd-- ba1.1k sqft1017 Williams Ave, Cleburne, TX 76033Off Market
Nearby schools
GreatSchools rating
- 7/10Coleman Elementary SchoolGrades: PK-4Distance: 0.8 mi
- 4/10Ad Wheat Middle SchoolGrades: 7-8Distance: 0.9 mi
- 5/10Cleburne High SchoolGrades: 9-12Distance: 1.3 mi
Schools provided by the listing agent
- Elementary: Coleman
- Middle: Ad Wheat,Lowell Smith
- High: Cleburne
- District: Cleburne ISD
Source: NTREIS. This data may not be complete. We recommend contacting the local school district to confirm school assignments for this home.
Get a cash offer in 3 minutes
Find out how much your home could sell for in as little as 3 minutes with a no-obligation cash offer.
Estimated market value
$271,600
Get a cash offer in 3 minutes
Find out how much your home could sell for in as little as 3 minutes with a no-obligation cash offer.
Estimated market value
$271,600
- Texas
- Johnson County
- Cleburne
- 76033
- 1018 Princeton Pl
