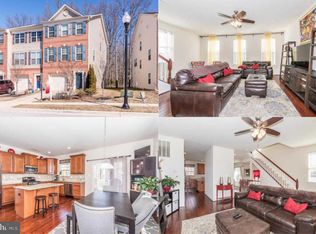
🔑 back on market.Buyer financing fell through! 1018 Pultney Ln, Glen Burnie, MD 21060 🏡 Spacious & Elegant Home Backing to Green Space ✨ Ideal for Entertaining & Everyday Living Welcome to 1018 Pultney Ln, a beautifully upgraded 3-bedroom, 2 full & 2 half-bath home, designed for comfort, functionality, and entertaining. Situated on a quiet dead-end street, this home backs to 200 feet of green space with a creek, providing privacy & stunning wooded views. Plus, a brand-new playground is being built across the street—perfect for families! ✨ Exceptional Home Features 🎨 Fresh Paint & New Carpet – Lower level & bedrooms feel like new! 🏠 Open & Airy Layout – High ceilings on the main level & vaulted ceiling in the primary suite 🚗 Freshly Painted Garage – Includes extra storage space 🍽 Gourmet Eat-in Kitchen – Seats 10-12, huge pantry, granite countertops, large island, stainless steel appliances & stylish chandelier 🌳 Oversized 9x19 Deck – Larger than standard, shaded in the afternoon, overlooking woods & a peaceful creek 🛁 Primary Suite Retreat – Featuring a spa-like soaking tub, spacious closets & elegant finishes 🛋 Expansive Living Room – Seats 15 guests for dining, perfect for large gatherings 🛏 Three Spacious Bedrooms – With ample closet space & ceiling fans 🎭 Flexible Space – Second family room or optional 4th bedroom – Great for an office, playroom, or guest space 🚿 Bathrooms on Every Level – With updated mirrors & modern finishes 🪵 Engineered Hardwood Flooring – Throughout the main level 🚪 Waterproof LVP Flooring – Durable & stylish at the entrance 💡 Energy-Efficient Windows – Bright, comfortable & cost-saving! 🌿 Low-Maintenance Landscaping – Beautifully designed front yard 🌟 Prime Location & Resort-Style Amenities 🏡 Peaceful Neighborhood – Tucked away with ample parking 🚶 Resort-Style Amenities: 🏊 Pool & Clubhouse 💪 Gym & Walking/Biking Trails 🏀 Basketball Courts & Play Areas (New playground across the street!) 🐶 Dog Park & Community Garden Plots 🛍 Unmatched Convenience – Close to restaurants, grocery stores, schools & gas stations 🌊 Minutes to the Water – Nearby marinas & waterfront dining 🚗 Easy Commuting – Quick access to 695, 10, 97 & 100 📍 Prime Location – 20 minutes to Fort Meade, NSA & Annapolis 🏫 Close to a Well-Rated Elementary School 📅 Schedule Your Private Tour Today – This Home Won’t Last! This engaging, eye-catching format is optimized for social media, ensuring quick readability and high engagement. Let me know if you need any edits! 😊📢 You said: Give me exactly what you just gave me and add the following: Over 110 Acres of Common Area Community Pool (including a toddler pool) 2 Tennis Courts Community Clubhouse (which homeowners can rent) 1 Half Basketball Court 24 Hour Fitness Center 3 Dog Parks 47 pet stations throughout the community 4 Playground Areas Play Field 2 Pavilions Community Garden with 32 (8′ x 8′) Rentable Garden Plots ChatGPT said: Here’s your fully optimized social media post with all requested additions and engaging icons: 🔑 JUST LISTED! 1018 Pultney Ln, Glen Burnie, MD 21060 🏡 Spacious & Elegant Home Backing to Green Space ✨ Ideal for Entertaining & Everyday Living Welcome to 1018 Pultney Ln, a beautifully upgraded 3-bedroom, 2 full & 2 half-bath home, designed for comfort, functionality, and entertaining. Situated on a quiet dead-end street, this home backs to 200 feet of green space with a creek, providing privacy & stunning wooded views. Plus, a brand-new playground is being built across the street—perfect for families! ✨ Exceptional Home Features 🎨 Fresh Paint & New Carpet – Lower level & bedrooms feel like new! 🏠 Open & Airy Layout – High ceilings on the main level & vaulted ceiling in the primary suite 🚗 Freshly Painted Garage – Includes ex
Sold for $460,000
Zillow last checked:
Listing updated:
Bought with:
Giselle Collins
Real Broker, LLC - Annapolis
Source: Bright MLS,MLS#: MDAA2105944
Price history
| Date | Event | Price |
|---|---|---|
| 4/25/2025 | Sold | $460,000-1.1%$213/sqft |
Source:  Bright MLS #MDAA2105944 Report a problem Bright MLS #MDAA2105944 Report a problem | ||
| 3/29/2025 | Contingent | $465,000$215/sqft |
Source: Bright MLS #MDAA2105944 Report a problem | ||
| 3/27/2025 | Listed for sale | $465,000+1.1%$215/sqft |
Source: Bright MLS #MDAA2105944 Report a problem | ||
| 3/12/2025 | Contingent | $459,900$213/sqft |
Source: Bright MLS #MDAA2105944 Report a problem | ||
| 3/8/2025 | Listed for sale | $459,900+54%$213/sqft |
Source: Bright MLS #MDAA2105944 Report a problem | ||
| 6/4/2015 | Sold | $298,690$138/sqft |
Source: Public Record Report a problem | ||

Get a cash offer in 3 minutes
Find out how much your home could sell for in as little as 3 minutes with a no-obligation cash offer.
Estimated market value
$468,500
