1018 Redfield Lane offers a rare opportunity to own a truly exceptional home designed for both everyday living and unforgettable entertaining. Renovated in 2025, this property sits on one of the largest lots in the neighborhood, perfectly positioned on a flat cul-de-sac just steps from the community swim and tennis amenities and located in the highly sought-after Austin Elementary School district. Blending timeless character with thoughtfully curated modern updates, the home features a beautifully redesigned open-concept kitchen and den. Custom iron accents including a statement glass-front cabinet and matching iron window detail add warmth and sophistication, while the oversized center island showcases striking River Blue marble countertops, custom cabinetry, stainless steel appliances, and a paneled refrigerator for a seamless designer finish. The heart of the home is the dramatic two-story sunroom, filled with natural light and offering breathtaking views of the private backyard retreat. The park-like setting features mature landscaping, year-round perennial gardens, dedicated vegetable and flower gardens, and an eight-foot privacy fence that creates a serene and secluded outdoor escape. Designed with entertaining in mind, the expansive patio includes a pergola-covered outdoor grilling station, ideal for hosting gatherings year-round. The relaxing owner’s suite is a true sanctuary, highlighted by vaulted ceilings with exposed wood beams, heart pine flooring, and a luxurious spa-inspired bath featuring double vanities and a steam shower. A sought-after guest bedroom and full bath on the main level provide the perfect setup for visitors or multigenerational living. Upstairs, three additional oversized bedrooms offer generous closet space, while the conveniently relocated second-floor laundry room adds everyday functionality. The finished basement provides incredible flexibility with a large bonus space, additional bedroom, and abundant storage. This one-of-a-kind property combines luxury, comfort, privacy, and exceptional outdoor living in one of the neighborhood’s most desirable settings!
Pending
Price cut: $200K (6/17)
$1,600,000
1018 Redfield Ln, Dunwoody, GA 30338
6beds
4,091sqft
Single Family Residence, Residential
Built in 1977
0.61 Acres Lot
$1,752,900 Zestimate®
$391/sqft
$-- HOA
What's special
- 61 days |
- 321 |
- 6 |
Zillow last checked:
Listing updated:
Listed by:
Jane McAuley,
Coldwell Banker Realty 404-252-4908
Source: FMLS GA,MLS#: 7774622
Facts & features
Interior
Bedrooms & bathrooms
- Bedrooms: 6
- Bathrooms: 5
- Full bathrooms: 4
- 1/2 bathrooms: 1
- Main level bathrooms: 1
- Main level bedrooms: 1
Rooms
- Room types: Family Room, Game Room, Office, Sun Room
Primary bedroom
- Features: Oversized Master, Split Bedroom Plan
- Level: Oversized Master, Split Bedroom Plan
Bedroom
- Features: Oversized Master, Split Bedroom Plan
Primary bathroom
- Features: Double Vanity, Shower Only
Dining room
- Features: Open Concept
Kitchen
- Features: Breakfast Bar, Breakfast Room, Cabinets White, Eat-in Kitchen, Kitchen Island, Pantry, Pantry Walk-In, Solid Surface Counters, Stone Counters, View to Family Room
Heating
- Central, Forced Air
Cooling
- Ceiling Fan(s), Central Air
Appliances
- Included: Dishwasher, Disposal, Double Oven, Gas Range, Gas Water Heater, Range Hood, Refrigerator, Self Cleaning Oven
- Laundry: Laundry Room, Upper Level
Features
- Beamed Ceilings, Double Vanity, High Speed Internet, Tray Ceiling(s), Walk-In Closet(s)
- Flooring: Carpet, Hardwood
- Windows: Insulated Windows, Plantation Shutters
- Basement: Exterior Entry,Finished,Full,Interior Entry,Partial
- Number of fireplaces: 1
- Fireplace features: Gas Log, Gas Starter, Living Room
- Common walls with other units/homes: No Common Walls
Interior area
- Total structure area: 4,091
- Total interior livable area: 4,091 sqft
- Finished area above ground: 3,396
- Finished area below ground: 695
Video & virtual tour
Property
Parking
- Total spaces: 2
- Parking features: Attached, Garage, Garage Door Opener, Garage Faces Side, Kitchen Level, Level Driveway
- Attached garage spaces: 2
- Has uncovered spaces: Yes
Accessibility
- Accessibility features: None
Features
- Levels: Two
- Stories: 2
- Patio & porch: Deck
- Exterior features: Private Yard
- Pool features: None
- Spa features: None
- Fencing: Wood
- Has view: Yes
- View description: Other
- Waterfront features: None
- Body of water: None
Lot
- Size: 0.61 Acres
- Dimensions: 150 x 58
- Features: Back Yard, Cul-De-Sac, Front Yard, Landscaped, Level, Sloped
Details
- Additional structures: None
- Parcel number: 18 377 01 108
- On leased land: Yes
- Other equipment: None
- Horse amenities: None
Construction
Type & style
- Home type: SingleFamily
- Architectural style: Traditional
- Property subtype: Single Family Residence, Residential
Materials
- Brick 4 Sides
- Foundation: Block
- Roof: Composition
Condition
- Resale
- New construction: No
- Year built: 1977
Utilities & green energy
- Electric: Other
- Sewer: Public Sewer
- Water: Public
- Utilities for property: Cable Available, Electricity Available, Natural Gas Available, Phone Available, Sewer Available, Water Available
Green energy
- Energy efficient items: None
- Energy generation: None
- Water conservation: Low-Flow Fixtures
Community & HOA
Community
- Features: Homeowners Assoc, Near Schools, Playground, Pool, Swim Team, Tennis Court(s)
- Security: Carbon Monoxide Detector(s), Security System Leased
- Subdivision: Redfield
HOA
- Has HOA: No
Location
- Region: Dunwoody
Financial & listing details
- Price per square foot: $391/sqft
- Tax assessed value: $860,500
- Annual tax amount: $9,203
- Date on market: 5/21/2026
- Cumulative days on market: 48 days
- Listing terms: Cash,Conventional
- Electric utility on property: Yes
- Road surface type: Paved
Estimated market value
$1,752,900
$1.67M - $1.84M
$6,530/mo
Price history
| Date | Event | Price |
|---|---|---|
| 6/17/2026 | Pending sale | $1,600,000$391/sqft |
Source:  GAMLS #10769435 Report a problem GAMLS #10769435 Report a problem | ||
| 6/17/2026 | Price change | $1,600,000-11.1%$391/sqft |
Source: GAMLS #10769435 Report a problem | ||
| 5/21/2026 | Listed for sale | $1,800,000+203.4%$440/sqft |
Source:  FMLS GA #7774622 Report a problem FMLS GA #7774622 Report a problem | ||
| 12/11/2002 | Sold | $593,300+49.1%$145/sqft |
Source: Public Record Report a problem | ||
| 1/26/1999 | Sold | $398,000$97/sqft |
Source: Public Record Report a problem | ||
Public tax history
| Year | Property taxes | Tax assessment |
|---|---|---|
| 2025 | $9,203 -7.2% | $344,200 |
| 2024 | $9,919 +34.6% | $344,200 +23.4% |
| 2023 | $7,369 -7.6% | $279,000 |
| 2022 | $7,973 -3% | $279,000 -5.4% |
| 2021 | $8,220 -13.2% | $295,040 +28.1% |
| 2020 | $9,470 -1.9% | $230,280 -2.3% |
| 2019 | $9,658 +1.3% | $235,720 +2% |
| 2018 | $9,537 -9.6% | $231,120 -10.8% |
| 2017 | $10,552 +6.1% | $259,200 +4.5% |
| 2016 | $9,947 | $248,000 |
| 2014 | $9,947 | $248,000 -3.2% |
| 2013 | -- | $256,240 +10.8% |
| 2012 | -- | $231,320 -12.7% |
| 2011 | -- | $264,920 |
| 2010 | $8,408 | $264,920 |
| 2009 | $8,408 +5.3% | $264,920 |
| 2008 | $7,983 -1% | $264,920 |
| 2007 | $8,066 +18.3% | $264,920 |
| 2006 | $6,817 -5.4% | $264,920 +10.3% |
| 2005 | $7,207 +16% | $240,080 +12% |
| 2004 | $6,211 +11.2% | $214,360 +10.1% |
| 2003 | $5,588 +24.8% | $194,680 +7.7% |
| 2002 | $4,478 +13.3% | $180,760 |
| 2001 | $3,951 | $180,760 |
Find assessor info on the county website
Monthly payment
Est. payment
Payment breakdown
Explore the cost of this home by adjusting the details. Changes won't be saved.Climate risks
Neighborhood: 30338
Nearby schools
GreatSchools rating
- 9/10Austin Elementary SchoolGrades: PK-5Distance: 0.8 mi
- 5/10Peachtree Middle SchoolGrades: 6-8Distance: 3.5 mi
- 7/10Dunwoody High SchoolGrades: 9-12Distance: 2.1 mi
Schools provided by the listing agent
- Elementary: Austin
- Middle: Peachtree
- High: Dunwoody
Source: FMLS GA. This data may not be complete. We recommend contacting the local school district to confirm school assignments for this home.
- $1,201,6004 bd4 ba4.2k sqft1010 Redfield Ln, Atlanta, GA 30338Off Market
- $377,400-- bd0 ba2.7k sqft1010 Redfield Ln, Atlanta, GA 30338Off Market
- $1,702,4005 bd5 ba5.6k sqft1026 Redfield Ln, Dunwoody, GA 30338Off Market

- $906,6004 bd3 ba3.1k sqft1041 Oakpointe Pl, Dunwoody, GA 30338Off Market
- $855,0004 bd3 ba2.9k sqft1045 Oakpointe Pl, Atlanta, GA 30338Off Market
- $893,7005 bd4 ba3.3k sqft1049 Oakpointe Pl, Dunwoody, GA 30338Off Market
- $1,075,5005 bd2 ba3.1k sqft1034 Redfield Ln, Atlanta, GA 30338Off Market
- $946,5005 bd3 ba4.2k sqft1185 Dunwoody Rd, Sandy Springs, GA 30338Off Market
A local agent can set up tours, give advice and negotiate with sellers.
Similar homes
- $1,100,0005 bd3 ba3.1k sqft5266 Wynterhall Way, Atlanta, GA 30338For Sale
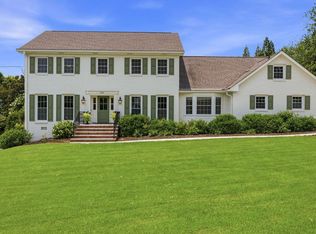
 MLS ID #7798225, KCR Team, Karen Cannon Realtors Inc. FMLS GA
 - $1,150,0005 bd4 ba3.1k sqft4791 Layfield Dr, Atlanta, GA 30338For Sale
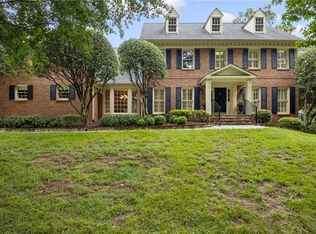 MLS ID #7790606, Sheila Malloy, Atlanta Communities. FMLS GA
 - $1,149,0005 bd6 ba5k sqft1864 Hallford Ct, Atlanta, GA 30338For Sale
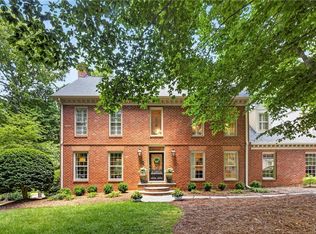 MLS ID #7782520, Rose Harper, Beacham and Company. FMLS GA
 - $985,0005 bd4 ba3.9k sqft1511 Summerset Dr, Atlanta, GA 30338For Sale
 MLS ID #7778726, Paige Holliman, Harry Norman Realtors. FMLS GA
 - $1,100,0004 bd5 ba4.7k sqft5001 Redcliff Ct, Atlanta, GA 30338For SaleMLS ID #7803355, Marcos Arias, Berkshire Hathaway HomeServices Georgia Properties. FMLS GA
- $1,400,0005 bd5 ba3.8k sqft2995 Coles Way, Sandy Springs, GA 30350For SaleMLS ID #7769401, Gerrad Davis, Keller Williams Realty West Atlanta. FMLS GA
- $1,750,0007 bd5 ba4.7k sqft6315 Neely Meadows Dr, Peachtree Corners, GA 30092For SaleMLS ID #7772657, Rachel Anderson, Sure Realty Inc.. FMLS GA
- $1,325,0007 bd5 ba3.2k sqft205 Aerie Ct, Sandy Springs, GA 30350For SaleMLS ID #7781863, DIANNE UNDERWOOD, Ansley Real Estate | Christie's International Real Estate. FMLS GA
- $1,495,0005 bd6 ba5.6k sqft144 Gant Quarters Ln, Marietta, GA 30068For SaleMLS ID #7772695, Lisa Simpson, I Heart Atlanta Brokerage, LLC. FMLS GA
- $1,740,0005 bd5 ba4.8k sqft1282 Kendrick Rd NE, Brookhaven, GA 30319For SaleMLS ID #7804804, David Pruett, Ansley Real Estate. FMLS GA
- $1,595,0004 bd5 ba4.3k sqft1372 Noel Dr NE, Atlanta, GA 30319For SaleMLS ID #7784080, GAIL S LANEY, REMAX Around Atlanta. FMLS GA
- $1,395,0004 bd5 ba5.6k sqft2150 River Cliff Dr, Roswell, GA 30076For SaleMLS ID #7800660, Dana Zaworski, Atlanta Fine Homes Sotheby's International. FMLS GA
- $1,295,0005 bd5 ba3.3k sqft1130 Angelo Ct NE, Sandy Springs, GA 30319For SaleMLS ID #7772526, CATHY BOSTON, HOME Luxury Real Estate. FMLS GA
- $1,800,0006 bd5 ba6k sqft160 Trimble Crest Dr, Sandy Springs, GA 30342For SaleMLS ID #7771830, Katie Belew, Harry Norman Realtors. FMLS GA
- $1,050,0005 bd4 ba4.4k sqft1250 Northcliff Trce, Roswell, GA 30076For SaleMLS ID #7770279, Callie Kraft, Ansley Real Estate. FMLS GA
- $1,450,0005 bd4 ba3.4k sqft2607 Camille Dr, Atlanta, GA 30319For SaleMLS ID #7770543, Karen Henry, Hester Group REALTORS. FMLS GA
- $1,550,0005 bd6 ba4.7k sqft1875 Meredith Dr NW, Atlanta, GA 30318For SaleMLS ID #7801892, Ben Hirsh, Hirsh Real Estate Buckhead.com. FMLS GA
- $1,495,0005 bd5 ba4.3k sqft2085 Mount Paran Rd NW, Atlanta, GA 30327For SaleMLS ID #7782776, Anna Wagner, Compass. FMLS GA
- $1,849,0005 bd5 ba4.3k sqft4029 Emma Ln NE, Atlanta, GA 30342For SaleMLS ID #7785321, TOM ARMENTROUT, Atlanta Fine Homes Sotheby's International. FMLS GA
- $1,650,0006 bd7 ba5.8k sqft14695 Timber Point, Milton, GA 30004For SaleMLS ID #7775390, Robin Oakley, Century 21 Results. FMLS GA
