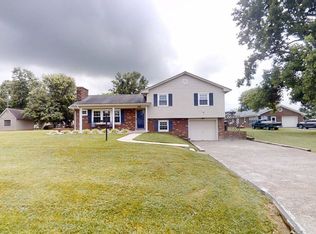
Nestled in quiet, neighborly and sought-after Riverview Subdivision, don't miss this adorable 3 bedroom, 1.5 bath brick home in Harrodsburg! Boasting over 1500sf of living space throughout a favorable one-level ranch layout, this property impresses with modern updates and classic design! Stylish LVP flooring flows throughout and welcomes within the cozy living area. Ideal for entertaining is an open kitchen/dining room, offering tile backsplash, ample cabinetry, and a beautiful masonry fireplace! The primary suite includes double closets and a private half bath, while the oversized full bath has been completely remodeled with a new tub/shower, vanity, lighting and more! Shiplap and neutral color palette are found throughout the guest bedrooms, and the bright sunroom is perfect for relaxation, home office, gym, or bonus flex space! Fantastic for storage is the attached one-car garage, while the covered front porch, back patio and flat, wide .5-acre lot provides elbow room and great areas for outdoor enjoyment. Parking is abundant and the convenient location just minutes to shopping amenities is advantageous. Move-in ready and turn-key, this gorgeous property is prime for the downsize, relocation, starter home and more! Don't hesitate on this charming opportunity - call now!
Sold for $213,500
$213,500
1018 Riverside Dr, Harrodsburg, KY 40330
3beds
1,533sqft
Single Family Residence
Built in ----
0.49 Acres Lot
$215,000 Zestimate®
$139/sqft
$1,658 Estimated rent
Home value
$215,000
Estimated sales range
Not available
$1,658/mo
Zestimate® history
Owner options
List your home for rent
$1,658/mo
Rent Zestimate®
Find your next renter with Zillow Rental Manager. Plus, with online applications, you can quickly screen prospective tenants – for free.
$1,658/mo
Rent Zestimate®
Refinance and save
$1,357/mo
Est. payment
Refinancing to a lower rate could help reduce your monthly payments and save thousands over the life of the loan.
$1,357/mo
Est. payment
Explore your selling options
Work with a Zillow partner agent
Leverage their expertise and Zillow's premium Showcase listings to get your home seen by more buyers.
Get startedList with your own agent
Get your home in front of millions of buyers by listing it on Zillow.
Learn how to do itSell it yourself
Take full control of how buyers see your home on Zillow by listing For Sale by Owner (FSBO).
List your homeWhat's special
Zillow last checked:
Listing updated:
Listed by:
Andrea W Gross 859-612-7005,
Keller Williams Bluegrass Realty
Bought with:
GLAR Non-Member
Non-Member Office
Source: Imagine MLS,MLS#: 26000338
Facts & features
Interior
Bedrooms & bathrooms
- Bedrooms: 3
- Bathrooms: 2
- Full bathrooms: 1
- 1/2 bathrooms: 1
Primary bedroom
- Description: LVP, double closets
- Level: First
Bedroom 2
- Description: LVP, shiplap
- Level: First
Bedroom 3
- Description: LVP
- Level: First
Bathroom 1
- Description: LVP, W/D closet
- Level: First
Bathroom 2
- Description: Half Bath, LVP, primary
- Level: First
Dining room
- Description: Open to kitchen, LVP, fireplace
- Level: First
Kitchen
- Description: Open w/ Dining, tile backsplash, LVP, stainless appliances
- Level: First
Living room
- Description: LVP
- Level: First
Other
- Description: Sunroom, vinyl
- Level: First
Heating
- Electric, Heat Pump
Cooling
- Central Air, Electric, Heat Pump
Appliances
- Included: Dryer, Dishwasher, Microwave, Refrigerator, Washer, Cooktop, Self Cleaning Oven
- Laundry: Electric Dryer Hookup, Main Level, Washer Hookup
Features
- Eat-in Kitchen, Other, Ceiling Fan(s)
- Flooring: Vinyl
- Doors: Storm Door(s)
- Windows: Insulated Windows, Blinds, Screens
- Basement: Crawl Space
- Number of fireplaces: 1
- Fireplace features: Dining Room, Masonry
Interior area
- Total structure area: 1,533
- Total interior livable area: 1,533 sqft
- Finished area above ground: 1,533
- Finished area below ground: 0
Property
Parking
- Total spaces: 1
- Parking features: Attached Garage, Driveway, Garage Door Opener, Garage Faces Side
- Garage spaces: 1
- Has uncovered spaces: Yes
Features
- Levels: One
- Exterior features: Other
- Fencing: None
- Has view: Yes
- View description: Neighborhood
Lot
- Size: 0.49 Acres
- Features: Landscaped, Few Trees
Details
- Parcel number: 047500102000
Construction
Type & style
- Home type: SingleFamily
- Architectural style: Ranch
- Property subtype: Single Family Residence
Materials
- Brick Veneer
- Foundation: Block
- Roof: Dimensional Style
Condition
- New construction: No
Utilities & green energy
- Sewer: Septic Tank
- Water: Public
- Utilities for property: Electricity Connected, Water Connected
Community & HOA
Community
- Subdivision: Riverview
HOA
- Has HOA: No
Location
- Region: Harrodsburg
Financial & listing details
- Price per square foot: $139/sqft
- Tax assessed value: $131,000
- Annual tax amount: $1,565
- Date on market: 1/6/2026
Price history
| Date | Event | Price |
|---|---|---|
| 3/6/2026 | Sold | $213,500-4.2%$139/sqft |
Source:  Imagine MLS #26000338 Report a problem Imagine MLS #26000338 Report a problem | ||
| 2/6/2026 | Contingent | $222,900$145/sqft |
Source: Imagine MLS #26000338 Report a problem | ||
| 1/6/2026 | Price change | $222,900-3%$145/sqft |
Source: Imagine MLS #26000338 Report a problem | ||
| 11/6/2025 | Listed for sale | $229,900-6.1%$150/sqft |
Source: Imagine MLS #25505500 Report a problem | ||
| 10/27/2025 | Listing removed | -- |
Source: Owner Report a problem | ||
| 7/29/2025 | Price change | $244,900-2%$160/sqft |
Source: Owner Report a problem | ||
| 7/6/2025 | Listed for sale | $249,900+90.8%$163/sqft |
Source: Owner Report a problem | ||
| 6/25/2018 | Sold | $131,000-9%$85/sqft |
Source: Imagine MLS #1810047 Report a problem | ||
| 5/25/2018 | Pending sale | $144,000$94/sqft |
Source: RM McGinnis, LLC Real Est & Au #1810047 Report a problem | ||
| 5/10/2018 | Listed for sale | $144,000$94/sqft |
Source: RM McGinnis, LLC Real Est & Au #1810047 Report a problem | ||
Public tax history
| Year | Property taxes | Tax assessment |
|---|---|---|
| 2024 | $1,565 -0.9% | $131,000 |
| 2023 | $1,580 +2.1% | $131,000 |
| 2022 | $1,548 -0.6% | $131,000 |
| 2021 | $1,558 +0.4% | $131,000 |
| 2020 | $1,551 -1.5% | $131,000 |
| 2019 | $1,575 +123.6% | $131,000 +34.3% |
| 2018 | $704 +3.5% | $97,535 |
| 2017 | $680 +0.7% | $97,535 |
| 2016 | $675 -4.6% | $97,535 |
| 2015 | $708 +6.3% | $97,535 |
| 2014 | $666 -5.9% | $97,535 -4.5% |
| 2010 | $708 | $102,142 |
Find assessor info on the county website
Neighborhood: 40330
Nearby homes
- $265,0004 bd2 ba1.7k sqft1010 Riverside Dr, Harrodsburg, KY 40330Sold
- $232,9003 bd2 ba1.4k sqft1020 Riverside Dr, Harrodsburg, KY 40330Off Market
- $243,600-- bd-- ba1.4k sqft1006 Riverside Dr, Harrodsburg, KY 40330Off Market
- $203,8003 bd1 ba1.5k sqft1017 Riverside Dr, Harrodsburg, KY 40330Off Market
- $310,7003 bd2 ba2.3k sqft1005 Sunset Dr, Harrodsburg, KY 40330Off Market
- $244,2003 bd1 ba1.5k sqft1019 Riverside Dr, Harrodsburg, KY 40330Off Market
- $202,4003 bd1 ba1.2k sqft1015 Riverside Dr, Harrodsburg, KY 40330Off Market
- $180,0003 bd1 ba1.4k sqft1009 Riverside Dr, Harrodsburg, KY 40330Sold
Nearby schools
GreatSchools rating
- NAMercer County Elementary SchoolGrades: PK-2Distance: 1.9 mi
- 6/10Kenneth D. King Middle SchoolGrades: 6-8Distance: 1.7 mi
- 8/10Mercer County Senior High SchoolGrades: 9-12Distance: 2 mi
Schools provided by the listing agent
- Elementary: Mercer Co
- Middle: Mercer Co
- High: Mercer Co
Source: Imagine MLS. This data may not be complete. We recommend contacting the local school district to confirm school assignments for this home.


Get pre-qualified for a loan
At Zillow Home Loans, we can pre-qualify you in as little as 5 minutes with no impact to your credit score.An equal housing lender. NMLS #10287.
Sell for more on Zillow
Get a Zillow Showcase℠ listing at no additional cost and you could sell for .
$215,000
2% more
+$4,300
With Zillow Showcase(estimated)
$219,300
- Kentucky
- Mercer County
- Harrodsburg
- 40330
- 1018 Riverside Dr
Nearby cities
Nearby zip codes
Other Harrodsburg Topics
