Charming retreat minutes from Texas A&M. Discover this stunning 3-bedroom, 3.5-bathroom residence located in the coveted Sweet Briar neighborhood of College Station. Nestled just 2 miles from Texas A&M University and 2.5 miles from Kyle Field, this home offers an unmatched combination of convenience and tranquility. Step inside to be greeted by cathedral ceilings and an open loft that overlooks the expansive living room with a wood burning fireplace to add warmth and character. Built-in shelves create a perfect space for a personal library. The living room is bathed in natural light, courtesy of the floor-to-ceiling windows and sliding doors that lead to a wrap-around back porch. This haven bringing the outside in, feels like your own private nature retreat.The cozy breakfast room, complete with an additional fireplace, offers ample light for morning gatherings. The primary bedroom offers personal access to the wrap-around back porch as well through its own sliding door, providing a serene escape. The split floor plan situates secondary bedrooms upstairs, ensuring privacy for the primary suite. On the first floor you will also find a large flex space that could be used for entertaining, as a game room, or for an additional living space. Outside the home is workshop/storage building adding utility to this charming property and the 2-car garage offers ample parking and additional storage. Experience the perfect blend of character and comfort in this unique home.
Closed
Price Unknown
1018 Rose Cir, College Station, TX 77840
3beds
2,879sqft
Single Family Residence
Built in 1978
0.52 Acres Lot
$520,500 Zestimate®
$--/sqft
$2,764 Estimated rent
Home value
$520,500
$479,000 - $567,000
$2,764/mo
Zestimate® history
Owner options
List your home for rent
$2,764/mo
Rent Zestimate®
Find your next renter with Zillow Rental Manager. Plus, with online applications, you can quickly screen prospective tenants – for free.
$2,764/mo
Rent Zestimate®
Refinance and save
Refinancing to a lower rate could help reduce your monthly payments and save thousands over the life of the loan.
Explore your selling options
Work with a Zillow partner agent
Leverage their expertise and Zillow's premium Showcase listings to get your home seen by more buyers.
Get startedList with your own agent
Get your home in front of millions of buyers by listing it on Zillow.
Learn how to do itSell it yourself
Take full control of how buyers see your home on Zillow by listing For Sale by Owner (FSBO).
List your homeWhat's special
Zillow last checked:
Listing updated:
Listed by:
Cherry Ruffino TREC #0250107 979-691-4663,
Coldwell Banker Apex, REALTORS
Bought with:
Rachelle Wendt, TREC #0730848
Coldwell Banker Apex, REALTORS
, TREC #null
Source: BCSMLS,MLS#: 24011794 Originating MLS: Bryan College Station Regional AOR
Originating MLS: Bryan College Station Regional AORFacts & features
Interior
Bedrooms & bathrooms
- Bedrooms: 3
- Bathrooms: 4
- Full bathrooms: 3
- 1/2 bathrooms: 1
Rooms
- Room types: Breakfast Room/Nook, Bonus Room, Dining Room, Family Room, Living Room
Primary bedroom
- Level: Main
- Dimensions: 13*18
Bedroom
- Level: Second
- Dimensions: 13*11
Bedroom
- Level: Second
- Dimensions: 10*15
Breakfast room nook
- Level: Main
- Dimensions: 10*8
Dining room
- Level: Main
- Dimensions: 13*11.5
Kitchen
- Level: Main
- Dimensions: 9*14
Living room
- Level: Main
- Dimensions: 25.5*16.5
Loft
- Level: Second
- Dimensions: 11.5*17
Recreation
- Description: Game Room,Media Room
- Level: Main
- Dimensions: 18.5*17.5
Heating
- Central, Gas
Cooling
- Central Air, Ceiling Fan(s), Electric
Appliances
- Included: Built-In Electric Oven, Cooktop, Dishwasher, Electric Water Heater, Disposal, Microwave, Trash Compactor, Water Heater, Dryer, Washer
Features
- Breakfast Area, Ceiling Fan(s), Walk-In Pantry
- Flooring: Carpet, Laminate, Tile
- Has fireplace: Yes
- Fireplace features: Wood Burning
Interior area
- Total structure area: 2,879
- Total interior livable area: 2,879 sqft
Property
Parking
- Total spaces: 2
- Parking features: Attached Carport, Garage, Garage Faces Side
- Garage spaces: 2
- Has carport: Yes
Accessibility
- Accessibility features: None
Features
- Levels: Two
- Stories: 2
- Exterior features: Sprinkler/Irrigation
- Fencing: None
Lot
- Size: 0.52 Acres
- Features: Cul-De-Sac, Trees Large Size, Trees, Wooded
Details
- Parcel number: 44829
Construction
Type & style
- Home type: SingleFamily
- Architectural style: Contemporary/Modern
- Property subtype: Single Family Residence
Materials
- Foundation: Slab
- Roof: Composition
Condition
- Year built: 1978
Utilities & green energy
- Sewer: Public Sewer
- Water: Public
- Utilities for property: Natural Gas Available, Sewer Available, Water Available
Community & HOA
Community
- Features: Deck/Porch, Patio, Recreation Area, Storage Facilities
- Subdivision: Sweet Briar
HOA
- Has HOA: No
Location
- Region: College Station
Financial & listing details
- Tax assessed value: $460,270
- Annual tax amount: $6,411
- Date on market: 9/17/2025
- Cumulative days on market: 109 days
- Listing terms: Cash,Conventional
Price history
| Date | Event | Price |
|---|---|---|
| 11/5/2024 | Sold | -- |
Source:  BCSMLS #24011794 Report a problem BCSMLS #24011794 Report a problem | ||
| 8/20/2024 | Pending sale | $480,000$167/sqft |
Source:  Coldwell Banker Apex, Realtors #24011794 Report a problem Coldwell Banker Apex, Realtors #24011794 Report a problem | ||
| 8/20/2024 | Contingent | $480,000$167/sqft |
Source: BCSMLS #24011794 Report a problem | ||
| 7/19/2024 | Listed for sale | $480,000$167/sqft |
Source: BCSMLS #24011794 Report a problem | ||
Public tax history
| Year | Property taxes | Tax assessment |
|---|---|---|
| 2025 | $6,411 +440.3% | $460,270 +6.1% |
| 2024 | $1,187 | $433,929 +1.8% |
| 2023 | $1,187 -53.2% | $426,167 +8.8% |
| 2022 | $2,535 | $391,633 +10% |
| 2021 | $2,535 | $356,030 +10% |
| 2020 | -- | $323,664 +10% |
| 2019 | $2,535 | $294,240 +4.3% |
| 2018 | $2,535 | $282,050 -2.3% |
| 2017 | $2,535 -5.1% | $288,760 +4.8% |
| 2016 | $2,671 | $275,640 +2.4% |
| 2015 | $2,671 | $269,170 +1.5% |
| 2014 | $2,671 | $265,090 +19.5% |
| 2013 | -- | $221,890 +10.9% |
| 2012 | -- | $200,050 -8.9% |
| 2011 | -- | $219,530 +1% |
| 2010 | -- | $217,300 -2.2% |
| 2009 | -- | $222,150 +3.7% |
| 2008 | -- | $214,130 +12.9% |
| 2007 | -- | $189,600 +11% |
| 2006 | $3,068 -1.3% | $170,740 |
| 2005 | $3,110 | $170,740 +6.7% |
| 2004 | -- | $160,060 |
| 2003 | -- | $160,060 +10.8% |
| 2002 | -- | $144,520 |
| 2001 | -- | $144,520 |
| 2000 | -- | $144,520 |
Find assessor info on the county website
Neighborhood: Eastgate
Nearby homes
- $460,8004 bd2 ba2.1k sqft1016 Rose Cir, College Station, TX 77840Off Market

- $469,5004 bd3 ba2.6k sqft1020 Rose Cir, College Station, TX 77840Off Market

- $398,300-- bd-- ba2.5k sqft1014 Rose Cir, College Station, TX 77840Off Market
- $665,0005 bd4 ba4.2k sqft1022 Rose Cir, College Station, TX 77840For Sale
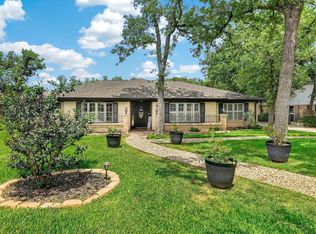
- $498,400-- bd-- ba3k sqft1015 Francis Dr, College Station, TX 77840Off Market
- $--3 bd3 ba2.3k sqft1015 Rose Cir, College Station, TX 77840Sold
- $253,9004 bd2 ba-- sqft1103 Francis Dr, College Station, TX 77840Off Market
- $433,4004 bd2 ba2.7k sqft1024 Rose Cir, College Station, TX 77840Off Market
Nearby schools
GreatSchools rating
- 3/10College Hills Elementary SchoolGrades: PK-4Distance: 0.5 mi
- 7/10A & M Consolidated Middle SchoolGrades: 7-8Distance: 1.5 mi
- 6/10A & M Consolidated High SchoolGrades: 9-12Distance: 2.8 mi
Schools provided by the listing agent
- Middle: ,
- District: College Station
Source: BCSMLS. This data may not be complete. We recommend contacting the local school district to confirm school assignments for this home.
Sell for more on Zillow
Get a Zillow Showcase℠ listing at no additional cost and you could sell for .
$520,500
2% more
+$10,410
With Zillow Showcase(estimated)
$530,910
- Texas
- Brazos County
- College Station
- 77840
- Eastgate
- 1018 Rose Cir
Nearby cities
Nearby neighborhoods
Nearby zip codes
Other College Station Topics
