Builder is offering a permanent buydown interest rate of as low as 4.99% on VA & FHA loans, plus an additional incentive towards closing costs or upgrades, with preferred lending partners.
Effortless Living Starts Here | End-Unit Townhome Near Diamond Lakes Regional Park
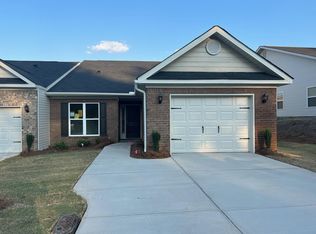
Welcome home to easy, low-maintenance living in one of Augusta's most exclusive townhome communities. Tucked away in a quiet setting with only 37 residences, this brand-new end-unit Lincoln floorplan offers the space you need and the simplicity you want -- all on one level. Step inside and feel the openness of a thoughtfully designed ranch layout where natural light flows through the spacious living and dining areas. The kitchen is the heart of the home, featuring granite countertops, stainless steel appliances, bar seating for casual mornings, and seamless sightlines that make entertaining effortless. The private owner's suite is designed for unwinding, complete with a garden tub for soaking, separate walk-in shower, dual vanity, and an oversized walk-in closet that keeps everything organized and within reach. Out back, your fenced yard creates the perfect retreat for pets, gatherings, or peaceful evenings outdoors -- while front yard maintenance is handled for you, giving you more time to enjoy life.
Additional Highlights:
• End-unit privacy with extra natural light
• Attached garage with attic storage
• Smart-home ready technology
• Energy-efficient construction for lower utility costs
• High-speed CAT6 & RG6 wiring
• Guest parking nearby
Enjoy an active lifestyle just steps from walking trails, green space, fishing, recreation facilities, and community events at Diamond Lakes Park -- all while coming home to a peaceful neighborhood with sidewalks and streetlights. Perfectly positioned close to Fort Gordon, Augusta University Medical Center, shopping, dining, and major employers, this location makes commuting easy and everyday errands effortless. Built by an award winning, trusted local builder with 50 years of experience, this move-in-ready home delivers comfort, convenience, and long-term value at an exceptional price.
Qualified buyers may receive a permanent interest rate buydown as low as 4.99% (VA & FHA with preferred lender) PLUS a 5,000 dollar incentive toward closing costs or upgrades. This unit also includes a stainless-steel refrigerator, plus a top load washer and dryer. Experience a 360-degree tour of a previously built home with this floor plan. Professional photographs may contain virtual staging.
625-DL-7009-01-TH
Sold for $262,900
$262,900
1018 Rosendale Drive, Hephzibah, GA
3beds
1,716sqft
Townhouse
Built in 2025
5,227 Square Feet Lot
$261,700 Zestimate®
$153/sqft
$2,508 Estimated rent
Home value
$261,700
$222,000 - $306,000
$2,508/mo
Zestimate® history
Owner options
List your home for rent
$2,508/mo
Rent Zestimate®
Find your next renter with Zillow Rental Manager. Plus, with online applications, you can quickly screen prospective tenants – for free.
$2,508/mo
Rent Zestimate®
Refinance and save
$3,161/mo
Est. payment
Refinancing to a lower rate could help reduce your monthly payments and save thousands over the life of the loan.
$3,161/mo
Est. payment
Explore your selling options
Work with a Zillow partner agent
Leverage their expertise and Zillow's premium Showcase listings to get your home seen by more buyers.
Get startedList with your own agent
Get your home in front of millions of buyers by listing it on Zillow.
Learn how to do itSell it yourself
Take full control of how buyers see your home on Zillow by listing For Sale by Owner (FSBO).
List your homeWhat's special
Zillow last checked:
Listing updated:
Listed by:
Sandra Myers Heard 706-863-1775,
Berkshire Hathaway HomeServices Beazley Realtors,
Stephanie Parris 678-736-3035,
Berkshire Hathaway HomeServices Beazley Realtors
Bought with:
Stephanie Parris, 429135
Berkshire Hathaway HomeServices Beazley Realtors
Source: Hive MLS,MLS#: 98199235 Originating MLS: REALTORS® of Greater Augusta
Originating MLS: REALTORS® of Greater AugustaFacts & features
Interior
Bedrooms & bathrooms
- Bedrooms: 3
- Bathrooms: 2
- Full bathrooms: 2
Rooms
- Room types: Dining Room, Great Room, Master Bedroom, Bedroom 3, Bedroom 2
Primary bedroom
- Level: Main
- Dimensions: 14.5 x 15
Bedroom 2
- Level: Main
- Dimensions: 10.5 x 10.11
Bedroom 3
- Level: Main
- Dimensions: 10.1 x 10.11
Dining room
- Level: Main
- Dimensions: 16.1 x 11
Great room
- Level: Main
- Dimensions: 20 x 17.6
Kitchen
- Level: Main
- Dimensions: 16.1 x 9
Heating
- Electric
Cooling
- Central Air, Ceiling Fan(s)
Appliances
- Included: Built-In Microwave, Range, Disposal, Dishwasher
- Laundry: Dryer Hookup, Washer Hookup
Features
- Walk-in Closet(s), Kitchen Island, Pantry, Blinds/Shades, Eat-in Kitchen, Walk-In Closet(s), Wired for Data
- Flooring: LVT/LVP, Carpet, Wood
- Windows: Thermal Windows
- Basement: None
- Attic: Partially Floored,Partially Finished,Pull Down Stairs
Interior area
- Total structure area: 1,716
- Total interior livable area: 1,716 sqft
Property
Parking
- Total spaces: 1
- Parking features: Garage Door Opener, Garage
Features
- Levels: One
- Patio & porch: Covered, Rear Porch
- Fencing: Fenced
Lot
- Size: 5,227 Square Feet
- Features: Sprinklers in Front, Sprinklers in Rear
Details
- Parcel number: 8
Construction
Type & style
- Home type: Townhouse
- Property subtype: Townhouse
Materials
- Brick, Vinyl Siding
- Foundation: Slab
- Roof: Composition
Condition
- New construction: Yes
- Year built: 2025
Details
- Warranty included: Yes
Utilities & green energy
- Sewer: Public Sewer
- Water: Public
Community & HOA
Community
- Security: Security System, Smoke Detector(s)
- Subdivision: The Townhomes at Diamond Lakes
HOA
- Has HOA: Yes
- Amenities included: Sidewalks, Street Lights
- HOA fee: $1,513 annually
Location
- Region: Hephzibah
Financial & listing details
- Price per square foot: $153/sqft
- Tax assessed value: $30,000
- Annual tax amount: $364
- Date on market: 5/30/2025
- Listing agreement: Exclusive Right To Sell
- Listing terms: Cash,Conventional,FHA,VA Loan
Price history
| Date | Event | Price |
|---|---|---|
| 4/21/2026 | Sold | $262,900-0.8%$153/sqft |
Source:  Hive MLS #98199235 Report a problem Hive MLS #98199235 Report a problem | ||
| 3/27/2026 | Pending sale | $264,900$154/sqft |
Source: Hive MLS #542552 Report a problem | ||
| 2/27/2026 | Price change | $264,900-1.9%$154/sqft |
Source: Hive MLS #542552 Report a problem | ||
| 12/1/2025 | Price change | $269,900-1.1%$157/sqft |
Source: Hive MLS #542552 Report a problem | ||
| 5/30/2025 | Listed for sale | $272,900$159/sqft |
Source:  REALTORS® of Greater Augusta #542552 Report a problem REALTORS® of Greater Augusta #542552 Report a problem | ||
Public tax history
| Year | Property taxes | Tax assessment |
|---|---|---|
| 2025 | $364 +14.8% | $12,000 |
| 2024 | $317 | $12,000 |
Find assessor info on the county website
Neighborhood: Jamestown
Nearby homes
- $223,9002 bd2 ba1.2k sqft1016 Rosendale Dr, Hephzibah, GA 30815Sold

- $231,9002 bd2 ba1.3k sqft1014 Rosendale Dr, Hephzibah, GA 30815Sold

- $10-- bd-- ba-- sqft1000 Rosendale Dr, Hephzibah, GA 30815Off Market
- $270,0003 bd2 ba1.7k sqft1012 Rosendale Dr, Hephzibah, GA 30815Sold
- $10-- bd-- ba-- sqft1027 Rosendale Dr, Hephzibah, GA 30815Off Market
- $266,9003 bd2 ba1.7k sqft1008 Rosendale Dr, Augusta, GA 30919Sold
- $229,9002 bd2 ba1.2k sqft1006 Rosendale Dr, Hephzibah, GA 30815Sold
- $228,0002 bd2 ba1.3k sqft1004 Rosendale Dr, Hephzibah, GA 30815Sold
Nearby schools
GreatSchools rating
- NAWillis Foreman Elementary SchoolGrades: PK-5Distance: 1 mi
- NASpirit Creek Middle SchoolGrades: 6-8Distance: 0.9 mi
- 1/10Hephzibah High SchoolGrades: 9-12Distance: 3.9 mi
Schools provided by the listing agent
- Elementary: Hephzibah
- Middle: Pine Hill Middle
- High: Hephzibah Comp.
Source: Hive MLS. This data may not be complete. We recommend contacting the local school district to confirm school assignments for this home.


Get pre-qualified for a loan
At Zillow Home Loans, we can pre-qualify you in as little as 5 minutes with no impact to your credit score.An equal housing lender. NMLS #10287.
Sell for more on Zillow
Get a Zillow Showcase℠ listing at no additional cost and you could sell for .
$261,700
2% more
+$5,234
With Zillow Showcase(estimated)
$266,934
- Georgia
- Richmond County
- Hephzibah
- 30815
- Jamestown
- 1018 Rosendale Drive
Nearby cities
Nearby neighborhoods
Nearby zip codes
Other Hephzibah Topics
