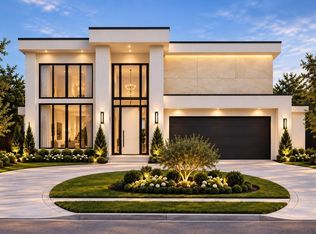
Welcome to this one of a kind Modern French style home built by the acclaimed RobRyan Custom Home Builders. Located in the heart of Oak Forest this 4-5 bedroom home features a first floor primary bedroom with vaulted ceilings & en-suite bath with double vanity, soaking tub & large walk in shower. Primary closet connects to the utility room for ease & function. The first floor office can double as an additional bedroom, located next to the full downstairs bathroom. Grand staircase in the entry way, which leads to the wet bar connected to the walk in pantry & stunning kitchen that features a Thermador appliance package. The large island with seating & storage overlooks the living room & formal dining room. Second floor with a large game room and landing that overlooks the foyer, 3 secondary bedrooms & 2 additional full bathrooms. The backyard with a covered porch, outdoor kitchen and yard space for fun!
New construction
$1,690,000
1018 Rosepoint St, Houston, TX 77018
4beds
4,252sqft
Single Family Residence
Built in 2026
7,021 Square Feet Lot
$1,441,400 Zestimate®
$397/sqft
$-- HOA
What's special
- 12 days
- 171
- 11
Likely to sell faster than
Zillow last checked:
Listing updated:
Listed by:
David Vallejo TREC #0661541 713-515-2093,
Brent Allen Properties
Source: HAR,MLS#: 33188903
Facts & features
Interior
Bedrooms & bathrooms
- Bedrooms: 4
- Bathrooms: 4
- Full bathrooms: 4
Primary bedroom
- Level: First
- Area: 270
- Dimensions: 18x15
Bedroom
- Level: Second
- Area: 210
- Dimensions: 15x14
Bedroom
- Level: Second
- Area: 195
- Dimensions: 15x13
Bedroom
- Level: Second
- Area: 195
- Dimensions: 15x13
Other
- Level: First
- Area: 195
- Dimensions: 15x13
Dining room
- Level: First
- Area: 180
- Dimensions: 15x12
Game room
- Level: Second
- Area: 357
- Dimensions: 21x17
Living room
- Level: First
- Area: 400
- Dimensions: 20x20
Primary bath
- Level: First
- Area: 156
- Dimensions: 13x12
Heating
- Natural Gas
Cooling
- Ceiling Fan(s), Electric
Appliances
- Included: ENERGY STAR Qualified Appliances, Water Heater, Disposal, Refrigerator, Wine Refrigerator, Gas Oven, Microwave, Gas Range, Dishwasher
- Laundry: Electric Dryer Hookup, Gas Dryer Hookup, Washer Hookup
Features
- Formal Entry/Foyer, High Ceilings, Prewired for Alarm System, Vaulted Ceiling, Wet Bar, 2 Bedrooms Down, En-Suite Bath, Primary Bed - 1st Floor, Walk-In Closet(s)
- Flooring: Engineered Hardwood, Tile
- Doors: Insulated Doors
- Windows: Insulated/Low-E windows
- Number of fireplaces: 1
- Fireplace features: Gas
Interior area
- Total structure area: 4,252
- Total interior livable area: 4,252 sqft
Property
Parking
- Total spaces: 2
- Parking features: Attached
- Attached garage spaces: 2
Features
- Stories: 2
- Patio & porch: Covered
- Exterior features: Back Green Space, Outdoor Kitchen, Sprinkler System
- Fencing: Back Yard
Lot
- Size: 7,021 Square Feet
- Features: Back Yard, Subdivided, 0 Up To 1/4 Acre
Details
- Parcel number: 0730990160015
Construction
Type & style
- Home type: SingleFamily
- Architectural style: Traditional
- Property subtype: Single Family Residence
Materials
- Batts Insulation, Spray Foam Insulation, Brick, Stone
- Foundation: Slab
- Roof: Composition
Condition
- New construction: Yes
- Year built: 2026
Details
- Builder name: RobRyan Custom Builders
Utilities & green energy
- Sewer: Public Sewer
- Water: Public
Green energy
- Energy efficient items: Thermostat, Lighting, HVAC, HVAC>13 SEER, HVAC>15 SEER, Insulation
Community & HOA
Community
- Security: Prewired for Alarm System
- Subdivision: Oak Forest Sec 01
Location
- Region: Houston
Financial & listing details
- Price per square foot: $397/sqft
- Tax assessed value: $444,272
- Annual tax amount: $9,493
- Date on market: 9/25/2026
- Listing terms: Cash,Conventional
Estimated market value
$1,441,400
$1.28M - $1.61M
$5,316/mo
Price history
| Date | Event | Price |
|---|---|---|
| 10/6/2026 | Listed for sale | $1,690,000+204.5%$397/sqft |
Source:  HAR #33188903 Report a problem HAR #33188903 Report a problem | ||
| 9/8/2025 | Listing removed | $555,000$131/sqft |
Source: HAR #70549315 Report a problem | ||
| 8/8/2025 | Pending sale | $555,000$131/sqft |
Source: HAR #70549315 Report a problem | ||
| 8/1/2025 | Listed for sale | $555,000$131/sqft |
Source: HAR #70549315 Report a problem | ||
| 7/1/2024 | Listing removed | -- |
Source:  HAR #69318966 Report a problem HAR #69318966 Report a problem | ||
| 4/29/2024 | Price change | $1,600-3% |
Source: HAR #69318966 Report a problem | ||
| 3/25/2024 | Listed for rent | $1,650+6.5% |
Source: HAR #69318966 Report a problem | ||
| 8/25/2020 | Listing removed | $1,550 |
Source: Taproot Realty Group #40920876 Report a problem | ||
| 8/17/2020 | Listed for rent | $1,550+6.9% |
Source: Taproot Realty Group #40920876 Report a problem | ||
| 4/15/2019 | Listing removed | $1,450 |
Source: Champions Real Estate Group #81293099 Report a problem | ||
| 4/4/2019 | Price change | $1,450+1.8% |
Source: Champions Real Estate Group #81293099 Report a problem | ||
| 3/22/2019 | Listed for rent | $1,425 |
Source: Champions Real Estate Group #81293099 Report a problem | ||
Public tax history
| Year | Property taxes | Tax assessment |
|---|---|---|
| 2025 | $9,442 +1.6% | $444,272 |
| 2024 | $9,296 +3.8% | $444,272 -0.1% |
| 2023 | $8,957 +9% | $444,565 +19.1% |
| 2022 | $8,221 | $373,339 +4.4% |
| 2021 | -- | $357,634 +16.4% |
| 2020 | $7,375 -0.9% | $307,360 |
| 2019 | $7,443 -0.1% | $307,360 +4.2% |
| 2018 | $7,452 | $294,981 |
| 2017 | $7,452 -0.1% | $294,981 |
| 2016 | $7,459 +9.9% | $294,981 -4.9% |
| 2015 | $6,784 | $310,265 +17.6% |
| 2014 | $6,784 | $263,907 +40.7% |
| 2013 | -- | $187,587 +21.9% |
| 2012 | -- | $153,902 |
| 2011 | -- | -- |
| 2010 | -- | $130,297 |
| 2009 | -- | $130,297 +5.2% |
| 2008 | -- | $123,826 +3.4% |
| 2007 | -- | $119,731 +12.4% |
| 2006 | -- | $106,513 +12.3% |
| 2005 | -- | $94,820 +10% |
| 2004 | -- | $86,200 |
| 2003 | -- | $86,200 +8.3% |
| 2002 | -- | $79,600 |
| 2001 | -- | $79,600 +16.5% |
| 2000 | -- | $68,300 |
Find assessor info on the county website
Monthly payment
Est. payment
Payment breakdown
Explore the cost of this home by adjusting the details. Changes won't be saved.Climate risks
Neighborhood: Oak Forest - Garden Oaks
Nearby schools
Schools provided by the listing agent
- Elementary: Garden Oaks Elementary School
- Middle: Black Middle School
- High: Waltrip High School
Source: HAR. This data may not be complete. We recommend contacting the local school district to confirm school assignments for this home.
Similar homes
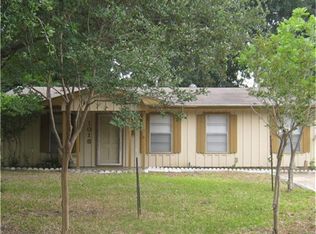
- $1,680,0004 bd5 ba4.2k sqft1554 Sue Barnett Dr, Houston, TX 77018For Sale
 MLS ID #35807073, Deboorah Oliver, JLA Realty. HAR
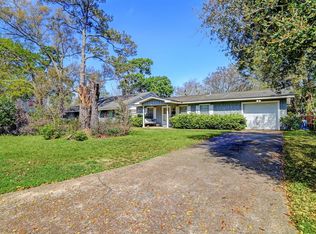
 - $1,850,0004 bd4 ba4k sqft955 W 42nd St, Houston, TX 77018New Construction
 MLS ID #94916904, Michael Silva, Happen Houston. HAR
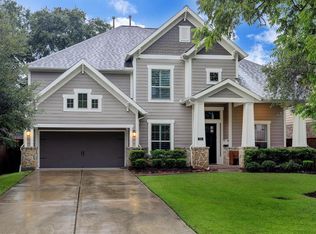
 - $1,749,0004 bd4 ba4.3k sqft4825 Ella Blvd, Houston, TX 77018New Construction
 MLS ID #91927524, Yvette Solis, Champions NextGen Real Estate. HAR
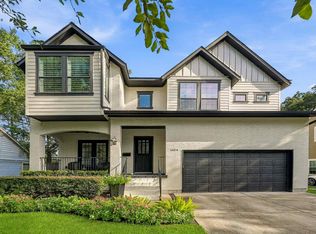
 - $1,694,9994 bd5 ba4.3k sqft1014 Gardenia Dr, Houston, TX 77018New Construction
 MLS ID #93833401, Leah LeBlanc, Nan & Company Properties - Corporate Office (Heights). HAR
