Skip main navigation
Sold for $2,150,000
  • $2,150,000

    1018 Route 292, Holmes, NY 12531

    4beds
    4,641sqft
    Single Family Residence, Residential
    Built in 2006
    2.74 Acres Lot
    $2,276,800 Zestimate®
    $463/sqft
    $6,867 Estimated rent

    Home value

    $2,276,800

    $2.03M - $2.55M

    $6,867/mo

    Zestimate® history
    Loading
    Loading...

    Owner options

    List your home for rent

    $6,867/mo

    Rent Zestimate®

    Find your next renter with Zillow Rental Manager. Plus, with online applications, you can quickly screen prospective tenants – for free.

    Learn more

    $6,867/mo

    Rent Zestimate®

    Refinance and save

    $12,494/mo

    Est. payment

    Refinancing to a lower rate could help reduce your monthly payments and save thousands over the life of the loan.

    See today's rates

    $12,494/mo

    Est. payment

    Explore your selling options

    Work with a Zillow partner agent

    Leverage their expertise and Zillow's premium Showcase listings to get your home seen by more buyers.

    Get started

    List with your own agent

    Get your home in front of millions of buyers by listing it on Zillow.

    Learn how to do it

    Sell it yourself

    Take full control of how buyers see your home on Zillow by listing For Sale by Owner (FSBO).

    List your home

    What's special

    Serene lakefront charmTwo-sided fireplacePrivate waterfront oasisPrivate dockSandy beachHome officesBreathtaking views
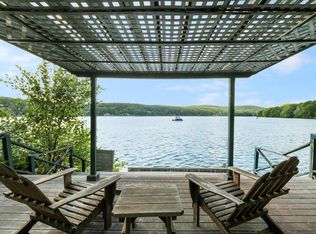
    Escape to your own private waterfront oasis, less than 2 hours from NYC. Discover the epitome of lakeside luxury in this stunning contemporary home on Whaley Lake. This extraordinary 4,641-square-foot residence offers the perfect combination of lavish living and serene lakefront charm, situated on 2.74 acres with over 500 feet of lake frontage on Dutchess Counties largest private motorboat lake. With a private dock, sandy beach, and direct access to the Dutchess Rail Trail, this property invites you to embrace a lifestyle that feels like a vacation every day. Boasting four bedrooms and four baths, this home is designed to impress with resort-like amenities and breathtaking views from nearly every room. The interior begins with a striking two-story living room featuring a wall of windows, sliding glass doors leading to an expansive deck, and a shared two-sided fireplace connecting to the family room. The open-concept layout seamlessly flows from the family room to the dining area and into the sleek center-island kitchen, equipped with professional-grade appliances. The first-floor primary suite is a true retreat, complete with a balcony, walk-in closet, and a two-sided fireplace that warms both the bedroom and the luxurious primary bath. The bath is outfitted with a deep soaking tub, large shower, and dual vanities. A den with a six-sided tray ceiling, a second ensuite bedroom, two home offices, one with its own private entrance, a full bath with deck access, a spacious pantry and laundry room round out the main level, along with access to the two-car garage. Upstairs, two additional bedrooms, a full bath, and an interior balcony overlooking the main living space offer privacy and comfort. The full, unfinished walk-out basement opens to a covered patio, providing yet another inviting area for relaxation or entertainment. Whether you’re boating, swimming, fishing, or simply taking in the stunning surroundings, this Whaley Lake home delivers an unparalleled living experience. It's time for you to unwind, recharge and make unforgettable memories in this idyllic lakeside haven. In addition to lake living, explore the best trails to hike or bike with the newly completed trail connector for the Dutchess Rail Trail that is adjacent to this property, and the Appalachian Trail just minutes away. This home offers the perfect escape and is just minutes away from either the charming Village of Pawling, replete with boutique shops, fine dining, and the Pawling Metro North train station or the Town of Patterson with easy access to Route 22, I-684/84 and two additional Metro North train stations.

    Zillow last checked:

    Listing updated:

    Listed by:

    Claudia Jiskra 914-447-3761,

    McGrath Realty Inc 845-855-5550,

    Elizabeth Hofweber 914-760-9418,

    McGrath Realty Inc

    Bought with:

    Elizabeth Hofweber, 40HO1075862

    McGrath Realty Inc

    Claudia Jiskra, 40JI0944962

    McGrath Realty Inc

    Source: OneKey® MLS as distributed by MLS GRID,MLS#: 848827MLS Logo

    Facts & features

    Interior

    Bedrooms & bathrooms
    • Bedrooms: 4
    • Bathrooms: 4
    • Full bathrooms: 4
    Heating
    • Hydro Air, Oil
    Cooling
    • Central Air
    Appliances
    • Included: Cooktop, Dishwasher, Dryer, Microwave, Oven, Refrigerator, Stainless Steel Appliance(s), Washer, Wine Refrigerator
    • Laundry: Laundry Room
    Features
    • First Floor Bedroom, First Floor Full Bath, Bidet, Chefs Kitchen, Double Vanity, Eat-in Kitchen, Granite Counters, High Speed Internet, Kitchen Island, Primary Bathroom, Open Floorplan, Open Kitchen, Pantry, Soaking Tub, Tray Ceiling(s)
    • Flooring: Hardwood
    • Windows: Oversized Windows
    • Basement: Full,Unfinished,Walk-Out Access
    • Attic: Storage
    • Number of fireplaces: 2
    • Fireplace features: Bedroom, Family Room, Living Room
    Interior area
    • Total structure area: 4,641
    • Total interior livable area: 4,641 sqft

    Property

    Parking
    • Total spaces: 2
    • Parking features: Attached, Driveway, Garage
    • Garage spaces: 2
    • Has uncovered spaces: Yes
    Features
    • Levels: Three Or More
    • Patio & porch: Deck, Patio
    • Has view: Yes
    • View description: Lake, Mountain(s)
    • Has water view: Yes
    • Water view: Lake
    • Waterfront features: Beach Front, Lake Front, Stream, Water Access, Waterfront
    • Frontage length: 500
    Lot
    • Size: 2.74 Acres
    • Features: Back Yard, Cleared, Front Yard, Landscaped, Views
    Details
    • Parcel number: 1340896856004155080000
    • Special conditions: None

    Construction

    Type & style
    • Home type: SingleFamily
    • Architectural style: Contemporary
    • Property subtype: Single Family Residence, Residential
    Condition
    • Year built: 2006

    Utilities & green energy

    • Sewer: Septic Tank
    • Utilities for property: Cable Available, Propane, Trash Collection Private

    Community & HOA

    Community
    • Subdivision: Whaley Lake
    HOA
    • Has HOA: No
    Location
    • Region: Holmes

    Financial & listing details

    • Price per square foot: $463/sqft
    • Tax assessed value: $382,204
    • Annual tax amount: $28,895
    • Date on market: 4/16/2025
    • Cumulative days on market: 121 days
    • Listing agreement: Exclusive Right To Sell
    • Electric utility on property: Yes

    Price history

    DateEventPrice
    10/20/2025Sold$2,150,000-6.5%$463/sqft
    Source: OneKey® MLS as distributed by MLS GRID #848827 Report a problem
    8/15/2025Pending sale$2,300,000$496/sqft
    Source: OneKey® MLS as distributed by MLS GRID #848827 Report a problem
    7/15/2025Listing removed$57,500$12/sqft
    Source: Zillow Rentals Report a problem
    4/16/2025Listed for sale$2,300,000+31.4%$496/sqft
    Source: OneKey® MLS as distributed by MLS GRID #848827 Report a problem
    4/11/2025Price change$57,500+576.5%$12/sqft
    Source: Zillow Rentals Report a problem
    2/14/2025Price change$8,500-3.4%$2/sqft
    Source: Zillow Rentals Report a problem
    11/27/2024Listed for rent$8,800$2/sqft
    Source: Zillow Rentals Report a problem
    5/23/2024Sold$1,750,000+2.9%$377/sqft
    Source: OneKey® MLS as distributed by MLS GRID #H6277975 Report a problem
    3/14/2024Pending sale$1,700,000$366/sqft
    Source: OneKey® MLS as distributed by MLS GRID #H6277975 Report a problem
    2/12/2024Listed for sale$1,700,000+13.3%$366/sqft
    Source: OneKey® MLS as distributed by MLS GRID #H6277975 Report a problem
    1/26/2022Sold$1,500,000-4.8%$323/sqft
    Source: OneKey® MLS as distributed by MLS GRID #H6131129 Report a problem
    10/1/2021Pending sale$1,575,000+169.7%$339/sqft
    Source: OneKey® MLS as distributed by MLS GRID #H6131129 Report a problem
    7/26/2005Sold$584,000$126/sqft
    Source: Public Record Report a problem

    Public tax history

    YearProperty taxesTax assessment
    2025-- $383,907 +0.4%
    2024-- $382,204 +2.6%
    2023-- $372,400
    2022-- $372,400
    2021-- $372,400
    2020-- $372,400
    2019-- $372,400 -10.2%
    2018-- $414,700
    2017$27,458 $414,700
    2016-- $414,700
    2015-- $414,700
    2014-- $414,700
    2012-- $414,700
    2011-- $414,700
    2010-- $414,700
    2009-- $414,700
    2008-- $414,700 +24%
    2007-- $334,400
    Find assessor info on the county website

    Neighborhood: Shorehaven

    Nearby schools

    GreatSchools rating
    Schools provided by the listing agent
    • Elementary: Pawling Elementary School
    • Middle: Pawling Middle School
    • High: Pawling High School

    Source: OneKey® MLS as distributed by MLS GRID. This data may not be complete. We recommend contacting the local school district to confirm school assignments for this home.