Skip main navigation
Off market
  • $583,600

    1018 Royal Crest Dr, Richmond, KY 40475

    4beds
    3,921sqft
    SingleFamily
    Built in 1998
    1.12 Acres Lot
    $583,600 Zestimate®
    $149/sqft
    $2,764 Estimated rent

    Home value

    $583,600

    $549,000 - $624,000

    $2,764/mo

    Zestimate® history
    Loading
    Loading...

    Owner options

    List your home for rent

    $2,764/mo

    Rent Zestimate®

    Find your next renter with Zillow Rental Manager. Plus, with online applications, you can quickly screen prospective tenants – for free.

    Learn more

    $2,764/mo

    Rent Zestimate®

    Refinance and save

    $3,565/mo

    Est. payment

    Refinancing to a lower rate could help reduce your monthly payments and save thousands over the life of the loan.

    See today's rates

    $3,565/mo

    Est. payment

    Explore your selling options

    Work with a Zillow partner agent

    Leverage their expertise and Zillow's premium Showcase listings to get your home seen by more buyers.

    Get started

    List with your own agent

    Get your home in front of millions of buyers by listing it on Zillow.

    Learn how to do it

    Sell it yourself

    Take full control of how buyers see your home on Zillow by listing For Sale by Owner (FSBO).

    List your home

    What's special

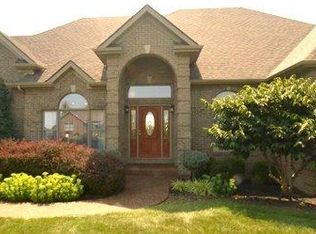
    Well Loved, One Owner, 3.5 Miles from EKU Bypass, Cul-Du-Sac Street. This custom built home's floor plan was well thought out... main level features GORGEOUS hardwood floors throughout the formal 2 story foyer, formal dining room, great room w/vented fireplace. Updated kitchen w/granite counter tops, tile back splash, under cabinetry lighting, KitchenAid stainless appliances & breakfast bar. This space is open to the hearth room & breakfast room. Main level laundry/mud room w/cabinetry, sink & exit to side of the home where drive way is located. Full BA on main level as well. Master ensuite: HUGE w/extra space for a sitting room/nursery or office, gas logs FP, WIC, sep. tiled shower, jetted tub & 2 vanity sink areas. Upstairs you'll find a loft/family room, walk in attic storage, 3 BRs, a full BA, office + storage room. Lower level: family room w/the 4th gas fireplace, 3rd car garage w/ample space for lawn equipment. 4 board plank fenced area. HVAC 2016, Water Heaters 2016, Roof 2012.

    This property is not currently displayed as for sale or rent on Zillow. This may be different from what's on other websites or public sources.

    Facts & features

    Interior

    Bedrooms & bathrooms
    • Bedrooms: 4
    • Bathrooms: 3
    • Full bathrooms: 3
    Heating
    • None, Heat pump
    Cooling
    • Central
    Appliances
    • Included: Dishwasher, Microwave, Range / Oven, Refrigerator
    Features
    • Ceiling Fan(s), Security Sys.-Owned, Washer-Dryer Hook-up, Whirlpool, Window Blinds, Specialty Ceilings
    • Flooring: Tile, Carpet, Hardwood
    • Basement: Partially finished
    • Attic: Walk-in, Storage Only, Floored
    • Has fireplace: Yes
    Interior area
    • Total interior livable area: 3,921 sqft

    Property

    Parking
    • Total spaces: 2
    • Parking features: Garage - Attached, Off-street
    Features
    • Exterior features: Stucco, Brick
    • Has spa: Yes
    Lot
    • Size: 1.12 Acres
    Details
    • Parcel number: 005700110014

    Construction

    Type & style
    • Home type: SingleFamily
    Materials
    • brick
    • Roof: Composition
    Condition
    • Year built: 1998

    Utilities & green energy

    • Sewer: Septic System

    Community & HOA

    Location
    • Region: Richmond

    Financial & listing details

    • Price per square foot: $149/sqft
    • Tax assessed value: $482,000
    • Annual tax amount: $4,618

    Price history

    DateEventPrice
    10/5/2018Sold$375,000-1.3%$96/sqft
    Source: Imagine MLS #1819939 Report a problem
    9/6/2018Pending sale$379,900$97/sqft
    Source: Berkshire Hathaway H S Foster #1819939 Report a problem
    8/29/2018Listed for sale$379,900+5.8%$97/sqft
    Source: Berkshire Hathaway H S Foster #1819939 Report a problem
    10/28/2015Listing removed$359,000$92/sqft
    Source: PRUDENTIAL/DON FOSTER REALTORS #52094 Report a problem
    7/20/2015Price change$359,000-2.7%$92/sqft
    Source: Berkshire Hathaway Foster Real #52094 Report a problem
    7/19/2014Listed for sale$369,000$94/sqft
    Source: Prudential Don Foster Realtors #50031 Report a problem

    Public tax history

    YearProperty taxesTax assessment
    2024$4,618 -1.2%$482,000
    2023$4,675 -0.3%$482,000
    2022$4,690 +26.2%$482,000 +28.5%
    2021$3,716 +25.1%$375,000 +13.6%
    2018$2,972 -4.6%$330,000 +6.5%
    2017$3,116 +0.8%$310,000
    2016$3,092 +2.5%$310,000
    2015$3,017 +1.7%$310,000
    2014$2,967 $310,000
    2012$2,967 -14.3%$310,000 -14.1%
    2011$3,462 $361,000
    Find assessor info on the county website

    Neighborhood: 40475

    Nearby schools

    GreatSchools rating
    Schools provided by the listing agent
    • Elementary: Kirksville
    • Middle: Madison Mid
    • High: Madison Central
    • District: Madison County

    Source: The MLS. This data may not be complete. We recommend contacting the local school district to confirm school assignments for this home.

    Get pre-qualified for a loan
    At Zillow Home Loans, we can pre-qualify you in as little as 5 minutes with no impact to your credit score.

    An equal housing lender. NMLS #10287.

    Sell for more on Zillow
    Get a Zillow Showcase℠ listing at no additional cost and you could sell for .
    $583,600
    2% more
    +$11,672
    With Zillow Showcase(estimated)
    $595,272
