Pending at print
Pending
$230,000
1018 S 7th St, Goshen, IN 46526
3beds
1,246sqft
Single Family Residence
Built in 1915
8,276 Square Feet Lot
$-- Zestimate®
$--/sqft
$-- HOA
What's special
- 29 days
- 107
- 5
Zillow last checked:
Listing updated:
Listed by:
Janette Amstutz Cell:574-535-3540,
RE/MAX Results
Source: IRMLS,MLS#: 202631180
Facts & features
Interior
Bedrooms & bathrooms
- Bedrooms: 3
- Bathrooms: 1
- Full bathrooms: 1
- Main level bedrooms: 3
Bedroom 1
- Level: Main
Bedroom 2
- Level: Main
Heating
- Natural Gas, Forced Air
Cooling
- Central Air
Appliances
- Included: Dishwasher, Microwave, Refrigerator, Washer, Dryer-Electric, Gas Range, Gas Water Heater
Features
- Basement: Full
- Has fireplace: No
Interior area
- Total structure area: 2,492
- Total interior livable area: 1,246 sqft
- Finished area above ground: 1,246
- Finished area below ground: 0
Property
Parking
- Total spaces: 1
- Parking features: Detached
- Garage spaces: 1
Features
- Levels: One
- Stories: 1
Lot
- Size: 8,276 Square Feet
- Dimensions: 46X183
- Features: Level
Details
- Additional structures: Garden Shed
- Parcel number: 201116430001.000015
Construction
Type & style
- Home type: SingleFamily
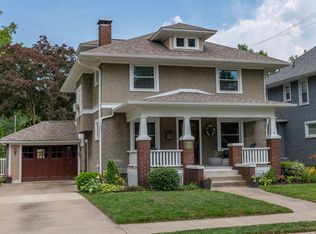
- Architectural style: Bungalow
- Property subtype: Single Family Residence
Materials
- Wood Siding
Condition
- New construction: No
- Year built: 1915
Utilities & green energy
- Sewer: City
- Water: City
Community & HOA
Community
- Subdivision: None
Location
- Region: Goshen
Financial & listing details
- Tax assessed value: $75,600
- Annual tax amount: $1,808
- Date on market: 8/1/2026
Estimated market value
Not available
Estimated sales range
Not available
$1,356/mo
Price history
| Date | Event | Price |
|---|---|---|
| 8/1/2026 | Pending sale | $230,000 |
Source: | ||
| 8/1/2026 | Listed for sale | $230,000+43.8% |
Source: | ||
| 8/30/2019 | Sold | $160,000+14.4%$128/sqft |
Source: Berkshire Hathaway HomeServices Northern Indiana Real Estate Solds #201925962_46526 Report a problem | ||
| 6/21/2019 | Listed for sale | $139,900+33.2%$112/sqft |
Source: Berkshire Hathaway HomeServices Goshen #201925962 Report a problem | ||
| 8/12/2014 | Sold | $105,000$84/sqft |
Source: Agent Provided Report a problem | ||
| 7/4/2014 | Listed for sale | $105,000+16.8%$84/sqft |
Source: Myers Trust Real Estate #201427807 Report a problem | ||
| 10/3/2012 | Listing removed | $89,900$72/sqft |
Source: RE/MAX Results #9935311 Report a problem | ||
| 9/24/2012 | Price change | $89,900-10%$72/sqft |
Source: RE/MAX Results #9935311 Report a problem | ||
| 8/30/2012 | Listed for sale | $99,900$80/sqft |
Source: Re/Max Results #3090515 Report a problem | ||
Public tax history
| Year | Property taxes | Tax assessment |
|---|---|---|
| 2025 | $5,172 +116.3% | $75,600 -63.5% |
| 2024 | $2,391 +7.3% | $206,900 +9.4% |
| 2023 | $2,228 +23.8% | $189,200 +9% |
| 2022 | $1,800 -7.6% | $173,500 +15.5% |
| 2021 | $1,948 +47.7% | $150,200 +2.7% |
| 2020 | $1,318 +11.5% | $146,200 +32.8% |
| 2019 | $1,183 +16% | $110,100 +6.7% |
| 2018 | $1,020 +12.3% | $103,200 +6.9% |
| 2017 | $908 | $96,500 +4.3% |
| 2016 | $908 +9.6% | $92,500 +8.6% |
| 2014 | $829 -2.7% | $85,200 |
| 2013 | $852 +0.2% | $85,200 +0.2% |
| 2012 | $850 +16.4% | $85,000 +8.1% |
| 2011 | $730 -1.6% | $78,600 -2.7% |
| 2010 | $742 +6.8% | $80,800 -7.2% |
| 2009 | $695 -26.6% | $87,100 -0.7% |
| 2007 | $946 -4.6% | $87,700 +1.3% |
| 2006 | $992 -8.7% | $86,600 |
| 2005 | $1,086 +8.8% | $86,600 |
| 2004 | $999 +12.8% | $86,600 |
| 2003 | $885 +102.8% | $86,600 +242.3% |
| 2002 | $437 +3.1% | $25,300 +200.1% |
| 2001 | $424 | $8,430 |
Find assessor info on the county website
Monthly payment
Est. payment
Payment breakdown
Explore the cost of this home by adjusting the details. Changes won't be saved.Climate risks
Neighborhood: Parkside
Nearby schools
Schools provided by the listing agent
- Elementary: Parkside
- Middle: Goshen
- High: Goshen
- District: Goshen Community Schools
Source: IRMLS. This data may not be complete. We recommend contacting the local school district to confirm school assignments for this home.


