GREAT LOCATION, WONDERFUL SUBDIVISION, COMFORT AND STYLE! PRICED TO SELL! Nestled in the tranquil yet active community of Windsor Estates, this 3 bedroom, 1.5 bath all brick ranch with a full basement greets you with a picturesque front yard equipped with a smart sprinkler system. It comes with a freshly painted living room bathed in light from a five panel bay windows. The gleaming hardwood floor leads you to the inviting dining area also well-lit with NEW WINDOWS installed in 2024 throughout the rest of the main level. The eat-in kitchen lined with oak wood cabinets comes with an open view of the backyard. The textured ceramic tiles leads you to the bedrooms which provide ample space. Furthermore, the master bedroom comes with a NEW BUILT IN CLOSET SYSTEM and a half bath for convenience. The partially finished basement comes with NEW FLOORING, INSULATED WALLS, RECESSED LIGHTING, SUMP PUMP WITH BATTERY BACK UP, WINDOW WELL SYSTEM, WATER HEATER, all within the last 2 years. This large space is great for entertaining, an awesome work area or additional rooms and storage. The spacious back yard is a great place for summer activities and relaxation lined with privacy trees and partial fencing. Additionally, this property includes a NEW ROOF 2025 and an EV charging system. This property is within walking distance to a commuter bus stop, an elementary school, parks and bike trails. It is also within close proximity to various businesses, restaurants, activities, downtown Mt Prospect, Metra station and highway access. DON'T MISS OUT. COME SEE FOR YOURSELF!
Closed
$476,000
1018 S Beechwood Dr, Mount Prospect, IL 60056
3beds
1,293sqft
Single Family Residence
Built in 1973
8,189 Square Feet Lot
$489,400 Zestimate®
$368/sqft
$3,043 Estimated rent
Home value
$489,400
$440,000 - $543,000
$3,043/mo
Zestimate® history
Owner options
List your home for rent
$3,043/mo
Rent Zestimate®
Find your next renter with Zillow Rental Manager. Plus, with online applications, you can quickly screen prospective tenants – for free.
$3,043/mo
Rent Zestimate®
Refinance and save
$3,411/mo
Est. payment
Refinancing to a lower rate could help reduce your monthly payments and save thousands over the life of the loan.
$3,411/mo
Est. payment
Explore your selling options
Work with a Zillow partner agent
Leverage their expertise and Zillow's premium Showcase listings to get your home seen by more buyers.
Get startedList with your own agent
Get your home in front of millions of buyers by listing it on Zillow.
Learn how to do itSell it yourself
Take full control of how buyers see your home on Zillow by listing For Sale by Owner (FSBO).
List your homeWhat's special
Half bath for convenienceGleaming hardwood floorTextured ceramic tiles
Zillow last checked:
Listing updated:
Listed by:
William O Santos 847-529-4852,
United Real Estate - Chicago
Bought with:
David Pickard, ABR,PSA
RE/MAX Suburban
Source: MRED as distributed by MLS GRID,MLS#: 12531099
Facts & features
Interior
Bedrooms & bathrooms
- Bedrooms: 3
- Bathrooms: 2
- Full bathrooms: 1
- 1/2 bathrooms: 1
Rooms
- Room types: Foyer
Primary bedroom
- Features: Flooring (Hardwood), Window Treatments (Aluminum Frames, Some Wood Windows), Bathroom (Half)
- Level: Main
- Area: 169 Square Feet
- Dimensions: 13X13
Bedroom 2
- Features: Flooring (Hardwood), Window Treatments (Aluminum Frames, Some Wood Windows)
- Level: Main
- Area: 110 Square Feet
- Dimensions: 10X11
Bedroom 3
- Features: Flooring (Hardwood), Window Treatments (Aluminum Frames, Some Wood Windows)
- Level: Main
- Area: 110 Square Feet
- Dimensions: 11X10
Dining room
- Features: Flooring (Hardwood), Window Treatments (Aluminum Frames, Curtains/Drapes, Some Wood Windows)
- Level: Main
- Area: 117 Square Feet
- Dimensions: 9X13
Foyer
- Level: Main
- Area: 70 Square Feet
- Dimensions: 5X14
Kitchen
- Features: Flooring (Ceramic Tile)
- Level: Main
- Area: 144 Square Feet
- Dimensions: 12X12
Laundry
- Level: Basement
- Area: 120 Square Feet
- Dimensions: 10X12
Living room
- Features: Flooring (Hardwood), Window Treatments (Bay Window(s), Blinds, Curtains/Drapes, Some Wood Windows)
- Level: Main
- Area: 238 Square Feet
- Dimensions: 14X17
Heating
- Natural Gas
Cooling
- Central Air
Features
- Basement: Partially Finished,Full
Interior area
- Total structure area: 0
- Total interior livable area: 1,293 sqft
Property
Parking
- Total spaces: 2
- Parking features: Asphalt, Garage Door Opener, Yes, Attached, Garage
- Attached garage spaces: 2
- Has uncovered spaces: Yes
Accessibility
- Accessibility features: No Disability Access
Features
- Stories: 1
- Fencing: Partial
Lot
- Size: 8,189 Square Feet
Details
- Parcel number: 08141300060000
- Special conditions: None
- Other equipment: Ceiling Fan(s), Sump Pump, Sprinkler-Lawn
Construction
Type & style
- Home type: SingleFamily
- Architectural style: Ranch
- Property subtype: Single Family Residence
Materials
- Brick
Condition
- New construction: No
- Year built: 1973
Utilities & green energy
- Electric: Circuit Breakers
- Sewer: Public Sewer
- Water: Lake Michigan
Community & HOA
Community
- Features: Park, Curbs, Sidewalks, Street Lights, Street Paved
HOA
- Services included: None
Location
- Region: Mount Prospect
Financial & listing details
- Price per square foot: $368/sqft
- Tax assessed value: $380,000
- Annual tax amount: $10,293
- Date on market: 12/12/2025
- Listing terms: Cash
- Ownership: Fee Simple
Price history
| Date | Event | Price |
|---|---|---|
| 1/15/2026 | Sold | $476,000+2.4%$368/sqft |
Source:  MRED as distributed by MLS GRID #12531099 Report a problem MRED as distributed by MLS GRID #12531099 Report a problem | ||
| 12/13/2025 | Contingent | $464,900$360/sqft |
Source: MRED as distributed by MLS GRID #12531099 Report a problem | ||
| 12/12/2025 | Listed for sale | $464,900+30%$360/sqft |
Source: MRED as distributed by MLS GRID #12531099 Report a problem | ||
| 11/9/2022 | Sold | $357,750+10.1%$277/sqft |
Source: MRED as distributed by MLS GRID #11637157 Report a problem | ||
| 10/10/2022 | Contingent | $325,000$251/sqft |
Source: MRED as distributed by MLS GRID #11637157 Report a problem | ||
| 10/6/2022 | Listed for sale | $325,000+51.5%$251/sqft |
Source: MRED as distributed by MLS GRID #11637157 Report a problem | ||
| 7/23/1998 | Sold | $214,500$166/sqft |
Source: Public Record Report a problem | ||
Public tax history
| Year | Property taxes | Tax assessment |
|---|---|---|
| 2024 | $9,401 -5% | $38,000 +0% |
| 2023 | $9,901 +24.3% | $37,999 |
| 2022 | $7,966 +123.8% | $37,999 +20.1% |
| 2021 | $3,560 +10.3% | $31,633 |
| 2020 | $3,227 -0.5% | $31,633 -10% |
| 2019 | $3,242 -11.6% | $35,148 +17.8% |
| 2018 | $3,669 +1.5% | $29,832 |
| 2017 | $3,616 -13.3% | $29,832 |
| 2016 | $4,170 -11.2% | $29,832 +5.1% |
| 2015 | $4,697 +3.8% | $28,397 |
| 2014 | $4,523 +0% | $28,397 |
| 2013 | $4,523 +18.2% | $28,397 -13.6% |
| 2012 | $3,826 +6.5% | $32,858 |
| 2011 | $3,593 +13.1% | $32,858 |
| 2010 | $3,177 +10.3% | $32,858 -13.1% |
| 2009 | $2,882 +2.7% | $37,793 -7% |
| 2008 | $2,807 -3.7% | $40,638 |
| 2007 | $2,914 -10.8% | $40,638 +37.4% |
| 2006 | $3,265 +0.7% | $29,577 |
| 2005 | $3,243 -12.9% | $29,577 |
| 2004 | $3,721 +1.3% | $29,577 +31.3% |
| 2003 | $3,672 +6.3% | $22,527 |
| 2002 | $3,453 +15.6% | $22,527 -7.3% |
| 2001 | $2,987 +1.6% | $24,294 +24.1% |
| 2000 | $2,940 -4.5% | $19,573 |
| 1999 | $3,078 | $19,573 |
Find assessor info on the county website
Neighborhood: 60056
Nearby homes
- $518,4003 bd2 ba2.3k sqft1016 S Beechwood Dr, Mount Prospect, IL 60056Off Market
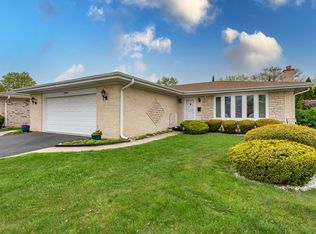
- $496,7004 bd1 ba1.5k sqft1020 S Beechwood Dr, Mount Prospect, IL 60056Off Market
- $494,7004 bd3 ba2.1k sqft1014 S Beechwood Dr, Mount Prospect, IL 60056Off Market
- $468,3004 bd2 ba2k sqft1022 S Beechwood Dr, Mount Prospect, IL 60056Off Market
- $506,3003 bd2 ba1.6k sqft1111 S Robert Dr, Mount Prospect, IL 60056Off Market
- $377,8002 bd1 ba1k sqft1109 S Robert Dr, Mount Prospect, IL 60056Off Market
- $460,3003 bd1 ba1.1k sqft1113 S Robert Dr, Mount Prospect, IL 60056Off Market
- $418,6003 bd1 ba1.1k sqft1107 S Robert Dr, Mount Prospect, IL 60056Off Market
Nearby schools
GreatSchools rating
- 6/10Robert Frost Elementary SchoolGrades: K-5Distance: 0.2 mi
- 7/10Friendship Jr High SchoolGrades: 6-8Distance: 1.6 mi
- 10/10Prospect High SchoolGrades: 9-12Distance: 2.3 mi
Schools provided by the listing agent
- District: 59
Source: MRED as distributed by MLS GRID. This data may not be complete. We recommend contacting the local school district to confirm school assignments for this home.
Get a cash offer in 3 minutes
Find out how much your home could sell for in as little as 3 minutes with a no-obligation cash offer.
Estimated market value
$489,400
Get a cash offer in 3 minutes
Find out how much your home could sell for in as little as 3 minutes with a no-obligation cash offer.
Estimated market value
$489,400
- Illinois
- Cook County
- Mount Prospect
- 60056
- 1018 S Beechwood Dr
Nearby cities
Nearby zip codes
Other Mount Prospect Topics
