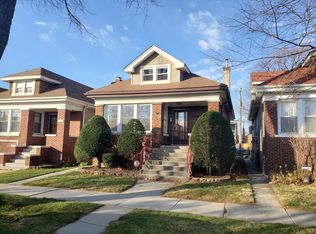
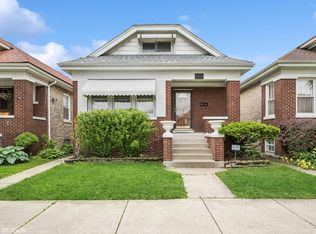
Welcome to 1018 S. Mayfield Ave., a well-maintained 3-bedroom, 1.5-bath Chicago bungalow in The Island neighborhood. The home has benefited from approximately $25,000 in improvements, including a new deck, refreshed landscaping and hardscaping, new screen doors, and fresh paint. The kitchen and bathroom were remodeled approximately four years ago, and the appliances are of similar age. A brand-new furnace and central air conditioning system will be installed prior to closing, providing a significant mechanical upgrade for the next owner. The comfortable, practical layout offers plenty of flexibility for everyday living, working from home, or hosting guests. Conveniently located near the Austin Blue Line, I-290, Columbus Park, and neighboring Oak Park, this classic bungalow combines meaningful updates with excellent accessibility. Schedule your showing today!
New
$325,000
1018 S Mayfield Ave, Chicago, IL 60644
3beds
1,437sqft
Single Family Residence
Built in 1922
3,780 Square Feet Lot
$-- Zestimate®
$226/sqft
$-- HOA
What's special
Refreshed landscaping and hardscapingFresh paintComfortable practical layoutNew screen doorsNew deck
- 4 days
- 708
- 71
Zillow last checked:
Listing updated:
Listed by:
John O'Connor (312)598-0742,
Top Care Realty LLC
Source: MRED as distributed by MLS GRID,MLS#: 12734724

Facts & features
Interior
Bedrooms & bathrooms
- Bedrooms: 3
- Bathrooms: 2
- Full bathrooms: 1
- 1/2 bathrooms: 1
Rooms
- Room types: Attic, Foyer, Pantry, Enclosed Porch
Primary bedroom
- Features: Flooring (Hardwood)
- Level: Main
- Area: 110 Square Feet
- Dimensions: 10X11
Bedroom 2
- Level: Main
- Area: 99 Square Feet
- Dimensions: 9X11
Bedroom 3
- Level: Second
- Area: 400 Square Feet
- Dimensions: 16X25
Other
- Level: Second
- Area: 154 Square Feet
- Dimensions: 11X14
Dining room
- Features: Flooring (Hardwood)
- Level: Main
- Area: 143 Square Feet
- Dimensions: 11X13
Enclosed porch
- Level: Main
- Area: 66 Square Feet
- Dimensions: 11X6
Foyer
- Level: Main
- Area: 15 Square Feet
- Dimensions: 5X3
Kitchen
- Level: Main
- Area: 132 Square Feet
- Dimensions: 11X12
Laundry
- Level: Main
- Area: 12 Square Feet
- Dimensions: 3X4
Living room
- Features: Flooring (Hardwood)
- Level: Main
- Area: 182 Square Feet
- Dimensions: 13X14
Pantry
- Level: Main
- Area: 18 Square Feet
- Dimensions: 6X3
Heating
- Natural Gas
Cooling
- Central Air, Window Unit(s)
Appliances
- Laundry: In Unit
Features
- Basement: Unfinished,Full
Interior area
- Total structure area: 0
- Total interior livable area: 1,437 sqft
Property
Parking
- Total spaces: 2
- Parking features: Yes, Detached, Garage
- Garage spaces: 2
Accessibility
- Accessibility features: No Disability Access
Features
- Stories: 1.5
Lot
- Size: 3,780 Square Feet
- Dimensions: 126x30
Details
- Parcel number: 16174060250000
- Special conditions: None
Construction
Type & style
- Home type: SingleFamily
- Property subtype: Single Family Residence
Materials
- Brick
Condition
- New construction: No
- Year built: 1922
Utilities & green energy
- Sewer: Public Sewer
- Water: Public
Community & HOA
HOA
- Services included: None
Location
- Region: Chicago
Financial & listing details
- Price per square foot: $226/sqft
- Tax assessed value: $196,000
- Annual tax amount: $4,220
- Date on market: 8/25/2026
- Ownership: Fee Simple
Estimated market value
Not available
Estimated sales range
Not available
Not available
Price history
| Date | Event | Price |
|---|---|---|
| 8/25/2026 | Listed for sale | $325,000+345.2%$226/sqft |
Source: | ||
| 10/26/1995 | Sold | $73,000$51/sqft |
Source: Public Record Report a problem | ||
Public tax history
| Year | Property taxes | Tax assessment |
|---|---|---|
| 2024 | $3,938 -6.7% | $19,600 -2% |
| 2023 | $4,220 +2.6% | $20,000 |
| 2022 | $4,114 +2.3% | $20,000 |
| 2021 | $4,022 +45.2% | $20,000 +60.8% |
| 2020 | $2,770 -0.2% | $12,435 -10% |
| 2019 | $2,776 +1.7% | $13,817 |
| 2018 | $2,729 -25.7% | $13,817 -19% |
| 2017 | $3,674 +7.5% | $17,066 |
| 2016 | $3,418 +9.3% | $17,066 |
| 2015 | $3,127 +18.5% | $17,066 +20% |
| 2014 | $2,639 +2% | $14,224 |
| 2013 | $2,587 +1.4% | $14,224 |
| 2012 | $2,552 -8.4% | $14,224 -17.3% |
| 2011 | $2,786 -0.4% | $17,191 |
| 2010 | $2,797 +4.4% | $17,191 |
| 2009 | $2,681 +1.7% | $17,191 -6.4% |
| 2008 | $2,635 +1% | $18,370 |
| 2007 | $2,609 -1.1% | $18,370 |
| 2006 | $2,637 +10.4% | $18,370 +25.7% |
| 2005 | $2,388 +1% | $14,613 |
| 2004 | $2,364 +2.2% | $14,613 |
| 2003 | $2,312 +10.3% | $14,613 +25.2% |
| 2002 | $2,097 +25.5% | $11,672 |
| 2001 | $1,671 -5.4% | $11,672 |
| 2000 | $1,766 +28.1% | $11,672 +26.9% |
| 1999 | $1,379 | $9,195 |
Find assessor info on the county website
Monthly payment
Est. payment
Payment breakdown
Explore the cost of this home by adjusting the details. Changes won't be saved.Climate risks
Neighborhood: The Island
Nearby schools
Schools provided by the listing agent
- Elementary: George Rogers Clark Elementary S
- Middle: George Rogers Clark Elementary S
- District: 299
Source: MRED as distributed by MLS GRID. This data may not be complete. We recommend contacting the local school district to confirm school assignments for this home.