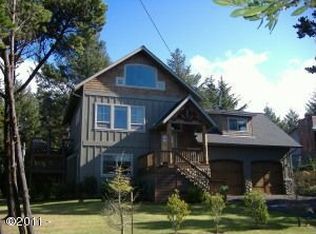
TRANQUIL FOREST ENVIRONMENT! This home is a rare find offering privacy and an appealing lifestyle. Dotted with mature rhododendrons and maples, the circle driveway with additional RV parking, welcomes you to this secluded 3bd, 3bth home on an over-sized lot. This thoughtfully maintained home with newer roof, offers interiors bathed in a warm glow, with sunlight streaming through the windows and skylights. Classic light oak floors, hardwood trim and tile throughout add to the forest vibe. The Main floor includes the living room, dining area, kitchen, primary bedroom and two bathrooms. The wall of windows in the open floor plan showcases the forested view enhanced by a wraparound deck for outside naps or family BBQs. The granite countertop kitchen with pot rack and eat-in bar provides the perfect space for everyday meals and entertaining. The kitchen includes a greenhouse window, ideal for growing fresh herbs and adding a touch of indoor greenery to your culinary haven. The living room includes an inviting fireplace and built-in entertainment unit. The seller is leaving the in-wall sound system and TV. Off the living room, the generously sized primary suite has a peaceful retreat vibe immersed in warm light. The attached ensuite feels like a spa, featuring a step-in shower that makes getting ready a breeze. Having a separate guest bathroom makes the living space even more convenient. The lower level with a family room, two bedrooms and a bathroom keeps that inviting, outdoorsy vibe going. A wall of windows lets in tons of light and makes the bonus/office space perfect for games, crafts, or an afternoon puzzle. With two spacious cozy bedrooms and a third bathroom means everyone has their own special retreat. Hungry? The family room even has a wet bar with a fridge for quick snacks or a cold drink. Down the hall is the entrance to the oversized garage. The garage, has two automatic doors, provides parking for larger vehicles or trucks and also includes a workshop area with counters and cabinets. At the rear of the home, there's a dedicated shed for storing garden tools and beach supplies, so everything's close at hand whenever you need it. No matter if your days are filled with beachcombing, gardening, hiking, family gatherings, or simply soaking up the ocean breeze, this place feels like your own exceptional retreat by the coast. Just a short stroll from Beach access and miles of sandy beaches!! Close to Restaurants, Crabbing, Fishing, State Parks, Shops, Art Galleries and Golfing!!
Closed
$538,900
1018 SW Breakers Way, Waldport, OR 97394
3beds
1,980sqft
Single Family Residence
Built in 1976
1.19 Acres Lot
$620,100 Zestimate®
$272/sqft
$3,476 Estimated rent
Home value
$620,100
$589,000 - $651,000
$3,476/mo
Zestimate® history
Owner options
List your home for rent
$3,476/mo
Rent Zestimate®
Find your next renter with Zillow Rental Manager. Plus, with online applications, you can quickly screen prospective tenants – for free.
$3,476/mo
Rent Zestimate®
Refinance and save
$3,290/mo
Est. payment
Refinancing to a lower rate could help reduce your monthly payments and save thousands over the life of the loan.
$3,290/mo
Est. payment
Explore your selling options
Work with a Zillow partner agent
Leverage their expertise and Zillow's premium Showcase listings to get your home seen by more buyers.
Get startedList with your own agent
Get your home in front of millions of buyers by listing it on Zillow.
Learn how to do itSell it yourself
Take full control of how buyers see your home on Zillow by listing For Sale by Owner (FSBO).
List your homeWhat's special
Forested viewSeparate guest bathroomBuilt-in entertainment unitTwo spacious cozy bedroomsClassic light oak floorsMature rhododendrons and maplesNewer roof
Zillow last checked:
Listing updated:
Listed by:
Robert Haselhuhn,
Emerald Coast Realty - Seal Rock,
Jackie Haselhuhn 541-283-3589,
Emerald Coast Realty - Seal Rock
Bought with:
Outside of MLS
Outside of MLS
Colleen Benson, 961200091
Keller Williams Capital City, Oregon Coast
Source: OCMLS,MLS#: 26-297
Facts & features
Interior
Bedrooms & bathrooms
- Bedrooms: 3
- Bathrooms: 3
- Full bathrooms: 1
- 3/4 bathrooms: 2
Laundry
- Description: Garage
Heating
- Electric, Forced Air
Cooling
- Ceiling Fan(s)
Appliances
- Included: Convection Oven, Dryer, Dishwasher, Exhaust Fan, Electric Oven, Electric Range, Induction Cooktop, Microwave, Refrigerator, Washer, Water Heater
- Laundry: Electric Dryer Hookup, Washer Hookup
Features
- Breakfast Bar, Double Vanity, Kitchen Island, Open Floorplan, Smart Thermostat, Sound System, Storage, Wet Bar, Walk-In Closet(s), Hand-held Shower Head, Vaulted Ceiling(s), Ceiling Fan(s), Smart Camera(s)/Recording
- Flooring: Hardwood, Tile
- Windows: Garden Window(s), Skylight(s), Window Treatments
- Basement: Exterior Entry,Finished,Interior Entry
- Number of fireplaces: 2
- Fireplace features: Electric, Propane
- Furnished: Yes
Interior area
- Total structure area: 1,980
- Total interior livable area: 1,980 sqft
- Finished area above ground: 1,980
- Finished area below ground: 0
Property
Parking
- Total spaces: 2
- Parking features: Additional Parking, Attached Garage, Driveway, Garage Door Opener, Oversized, Paved, Workshop in Garage
- Garage spaces: 2
Features
- Levels: Two
- Stories: 2
- Patio & porch: Covered Porch, Wrap Around Deck, Wrap Around Porch
- Exterior features: Garden, Smart Camera(s)/Recording, Storage
Lot
- Size: 1.19 Acres
- Features: Irregular Lot, Landscaped
Details
- Additional structures: Shed(s)
- Additional parcels included: 131225DC0121700
- Parcel number: 131225DC0121400
- Zoning description: R-1-A Residential
- Special conditions: Standard
Construction
Type & style
- Home type: SingleFamily
- Architectural style: Traditional
- Property subtype: Single Family Residence
Materials
- Cedar
- Foundation: Concrete Perimeter
- Roof: Composition
Condition
- New construction: No
- Year built: 1976
- Major remodel year: 1996
Utilities & green energy
- Sewer: Septic Tank
- Water: Public
- Utilities for property: Cable Available, Cable Connected, Electricity Connected, Water Connected
Community & neighborhood
Security
- Security features: Carbon Monoxide Detector(s), Panic Alarm, Smoke Detector(s), Security System
Location
- Region: Waldport
- Subdivision: Wakonda Beach
Other
Other facts
- Listing terms: Cash,Conventional
- Road surface type: Gravel
Price history
| Date | Event | Price |
|---|---|---|
| 7/11/2026 | Listed for sale | $550,000+2.1%$278/sqft |
Source:  OCMLS #26-297 Report a problem OCMLS #26-297 Report a problem | ||
| 7/10/2026 | Sold | $538,900-2%$272/sqft |
Source: OCMLS #26-297 Report a problem | ||
| 6/20/2026 | Contingent | $550,000$278/sqft |
Source: OCMLS #26-297 Report a problem | ||
| 6/10/2026 | Price change | $550,000-7.6%$278/sqft |
Source: OCMLS #26-297 Report a problem | ||
| 5/11/2026 | Price change | $594,999-0.8%$301/sqft |
Source: OCMLS #26-297 Report a problem | ||
| 4/1/2026 | Price change | $599,999-7.7%$303/sqft |
Source: OCMLS #26-297 Report a problem | ||
| 2/14/2026 | Listed for sale | $649,999+98.2%$328/sqft |
Source: OCMLS #26-297 Report a problem | ||
| 9/18/2017 | Sold | $328,000-0.5%$166/sqft |
Source: OCMLS #LC-82833 Report a problem | ||
| 8/12/2017 | Pending sale | $329,500$166/sqft |
Source: Coldwell Banker Gesik Realty, Inc. #17-2348 Report a problem | ||
| 8/7/2017 | Listed for sale | $329,500+20%$166/sqft |
Source: Coldwell Banker Gesik Realty, Inc #17-2348 Report a problem | ||
| 4/4/2017 | Sold | $274,689-20.4%$139/sqft |
Source: Public Record Report a problem | ||
| 11/25/2016 | Listing removed | $345,000$174/sqft |
Source: Martek Real Estate #16-759 Report a problem | ||
| 8/31/2016 | Price change | $345,000-1.4%$174/sqft |
Source: Martek Real Estate #16-759 Report a problem | ||
| 5/23/2016 | Price change | $350,000-1.4%$177/sqft |
Source: Martek Real Estate #16-759 Report a problem | ||
| 3/11/2016 | Listed for sale | $355,000-6.3%$179/sqft |
Source: Martek Real Estate #16-759 Report a problem | ||
| 1/1/2016 | Listing removed | $379,000$191/sqft |
Source: Assurance Real Estate Services #15-2472 Report a problem | ||
| 8/24/2015 | Listed for sale | $379,000+182.6%$191/sqft |
Source: Assurance Real Estate Services #15-2472 Report a problem | ||
| 5/7/1998 | Sold | $134,100$68/sqft |
Source:  OCMLS #97-12421 Report a problem OCMLS #97-12421 Report a problem | ||
Public tax history
| Year | Property taxes | Tax assessment |
|---|---|---|
| 2024 | $4,367 +3.3% | $317,110 +3% |
| 2023 | $4,226 +10.8% | $307,880 +3% |
| 2022 | $3,813 -1.2% | $298,920 +3% |
| 2021 | $3,860 +4.9% | $290,220 +3% |
| 2020 | $3,679 | $281,770 +3% |
| 2019 | -- | $273,570 +3% |
| 2018 | $3,598 | $265,610 +3% |
| 2017 | $3,598 +12.2% | $257,880 +3% |
| 2016 | $3,206 | $250,370 +4.1% |
| 2015 | $3,206 +13.9% | $240,570 -1% |
| 2014 | $2,814 | $243,080 +0.1% |
| 2013 | $2,814 -0.1% | $242,790 +3% |
| 2012 | $2,817 +5.3% | $235,720 +3% |
| 2011 | $2,675 +3% | $228,860 |
| 2010 | $2,598 +3.3% | $228,860 +6.1% |
| 2009 | $2,516 +2.6% | $215,730 |
| 2008 | $2,452 +8.5% | $215,730 +6.1% |
| 2007 | $2,259 | $203,350 |
Find assessor info on the county website
Neighborhood: 97394
Nearby schools
GreatSchools rating
- 7/10Crestview Heights SchoolGrades: K-6Distance: 0.7 mi
- 2/10Waldport Middle SchoolGrades: 7-8Distance: 0.7 mi
- 5/10Waldport High SchoolGrades: 9-12Distance: 0.7 mi


Get pre-qualified for a loan
At Zillow Home Loans, we can pre-qualify you in as little as 5 minutes with no impact to your credit score.An equal housing lender. NMLS #10287.
- Oregon
- Lincoln County
- Waldport
- 97394
- 1018 SW Breakers Way
Nearby cities
Nearby neighborhoods
Nearby zip codes
Other Waldport Topics
