Skip main navigation
Off market
  • $461,200

    1018 SW Cheshire Dr, Lees Summit, MO 64083

    3beds
    2,112sqft
    SingleFamily
    Built in 2022
    9,670 Square Feet Lot
    $461,200 Zestimate®
    $218/sqft
    $2,687 Estimated rent

    Home value

    $461,200

    $438,000 - $484,000

    $2,687/mo

    Zestimate® history
    Loading
    Loading...

    Owner options

    List your home for rent

    $2,687/mo

    Rent Zestimate®

    Find your next renter with Zillow Rental Manager. Plus, with online applications, you can quickly screen prospective tenants – for free.

    Learn more

    $2,687/mo

    Rent Zestimate®

    Refinance and save

    $2,867/mo

    Est. payment

    Refinancing to a lower rate could help reduce your monthly payments and save thousands over the life of the loan.

    See today's rates

    $2,867/mo

    Est. payment

    Explore your selling options

    Work with a Zillow partner agent

    Leverage their expertise and Zillow's premium Showcase listings to get your home seen by more buyers.

    Get started

    List with your own agent

    Get your home in front of millions of buyers by listing it on Zillow.

    Learn how to do it

    Sell it yourself

    Take full control of how buyers see your home on Zillow by listing For Sale by Owner (FSBO).

    List your home

    What's special

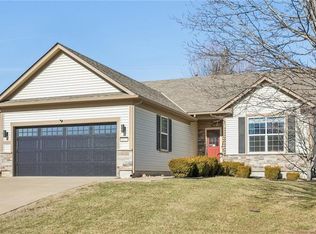
    NEW PRICE & QUICK MOVE IN! Make this DESIGNER CURATED home yours! Welcome to THE DANBURY - a NEWLY EXPANDED plan by Inspired Homes! Wide open living area that overlooks the 22'x10' COVERED PATIO! Kitchen featured pantry, upgraded island, upgraded appliances and QUARTZ counters! MAIN FLOOR MASTER w/ designer ceiling detail, ZERO ENTRY shower and light filled closet. Plus a convenient main floor laundry! Home features many upgrades plus 10' ceilings on the main level. Finished lower level w/rec room and two bedrooms, bath and plenty of storage! Oversized 3 car garage has room for all the "toys"! Easy care RevWood flooring throughout main living areas. ENJOY PEACE OF MIND in your new home with a 2-10 HOMEWARRANTY! 10 Year Structural, 2 Year Mechanical & 1 Year Workmanship. LOW HOA w/ great amenities! Call for details!Located in The Retreat at popular Kensington Farms - a master planned community with distinct neighborhoods andfeaturing LOW HOA w/ pool, playground, and green space. ***PHOTOS OF ACTUAL HOME

    This property is off market, which means it's not currently listed for sale or rent on Zillow. This may be different from what's available on other websites or public sources.

    Facts & features

    Interior

    Bedrooms & bathrooms
    • Bedrooms: 3
    • Bathrooms: 2
    • Full bathrooms: 2
    Heating
    • Other
    Features
    • Flooring: Tile, Carpet, Hardwood
    • Basement: Finished
    • Has fireplace: Yes
    Interior area
    • Total interior livable area: 2,112 sqft

    Property

    Parking
    • Parking features: Garage - Attached
    Features
    • Exterior features: Wood
    Lot
    • Size: 9,670 Square Feet
    Details
    • Parcel number: 040101000000001027

    Construction

    Type & style
    • Home type: SingleFamily
    Materials
    • Frame
    • Foundation: Concrete
    • Roof: Asphalt
    Condition
    • Year built: 2022

    Community & HOA

    HOA
    • Has HOA: Yes
    • HOA fee: $43 monthly
    Location
    • Region: Lees Summit

    Financial & listing details

    • Price per square foot: $218/sqft
    • Tax assessed value: $326,330
    • Annual tax amount: $4,505

    Price history

    DateEventPrice
    1/12/2023Sold--
    Source: Heartland MLS as distributed by MLS GRID #2383267 Report a problem
    12/19/2022Pending sale$425,000$201/sqft
    Source: Heartland MLS as distributed by MLS GRID #2383267 Report a problem
    10/11/2022Price change$425,000-6.6%$201/sqft
    Source: Heartland MLS as distributed by MLS GRID #2383267 Report a problem
    5/22/2022Listed for sale$454,895$215/sqft
    Source: Heartland MLS as distributed by MLS GRID #2383267 Report a problem

    Public tax history

    YearProperty taxesTax assessment
    2025$4,505 +0%$62,000 +13.4%
    2024$4,503 +23.5%$54,650 +28.7%
    2023$3,645 $42,470 +14056.7%
    2022-- $300
    2021-- $300
    2020-- $300
    2019-- $300 +20%
    2018$721 $250
    2017$721 +0.1%$250
    2016$720 $250
    2015$720 0%$250
    2014$720 $250
    2013$720 $250
    2011-- $250
    2010-- $250
    2009-- $250
    Find assessor info on the county website

    Neighborhood: 64083

    Nearby schools

    GreatSchools rating
    Schools provided by the listing agent
    • Elementary: Timber Creek Elementary School
    • Middle: Raymore-Peculiar East Middle School
    • High: Raymore-Peculiar Sr. High School
    • District: Raymore-Peculiar R-II School District

    Source: The MLS. This data may not be complete. We recommend contacting the local school district to confirm school assignments for this home.

    Get a cash offer in 3 minutes
    Find out how much your home could sell for in as little as 3 minutes with a no-obligation cash offer.
    Estimated market value
    $461,200
    Get a cash offer in 3 minutes
    Find out how much your home could sell for in as little as 3 minutes with a no-obligation cash offer.
    Estimated market value
    $461,200