Skip main navigation
Sold
  • Price Unknown

    1018 SW Exmoor Ln, Topeka, KS 66604

    5beds
    4,835sqft
    Single Family Residence, Residential
    Built in 2004
    16,020 Acres Lot
    $762,000 Zestimate®
    $--/sqft
    $3,370 Estimated rent

    Home value

    $762,000

    $709,000 - $823,000

    $3,370/mo

    Zestimate® history
    Loading
    Loading...

    Owner options

    List your home for rent

    $3,370/mo

    Rent Zestimate®

    Find your next renter with Zillow Rental Manager. Plus, with online applications, you can quickly screen prospective tenants – for free.

    Learn more

    $3,370/mo

    Rent Zestimate®

    Refinance and save

    $335/mo

    Est. payment

    Refinancing to a lower rate could help reduce your monthly payments and save thousands over the life of the loan.

    See today's rates

    $335/mo

    Est. payment

    Explore your selling options

    Work with a Zillow partner agent

    Leverage their expertise and Zillow's premium Showcase listings to get your home seen by more buyers.

    Get started

    List with your own agent

    Get your home in front of millions of buyers by listing it on Zillow.

    Learn how to do it

    Sell it yourself

    Take full control of how buyers see your home on Zillow by listing For Sale by Owner (FSBO).

    List your home

    What's special

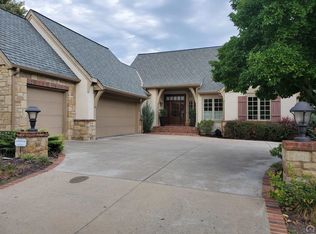
    Welcome HOME! Walk in and be greeted by a soaring two-story foyer that sets the stage. This well-designed home features a main floor primary bedroom ensuite, office, premium fixtures and finishes throughout. Plantation shutters. Home also includes Viking appliances with a 6 burner gas stove, built in double wall oven. Coffee Station and spacious separate room featuring main floor laundry. Surround sound has been installed throughout entire home! Ascend down the grand staircase to find an expansive family room and living space and four additional bedrooms that offer ample space for family or guests. Or optimum work out room? When going outside first walk into the enclosed sunroom with heating and cooling for year round enjoyment! Backyard has a new patio with new fire pit and hot tub! Call for your private showing today and be prepared to fall in love.

    Zillow last checked:

    Listing updated:

    Listed by:

    Pepe Miranda 785-969-1411,

    Genesis, LLC, Realtors

    Bought with:

    Kristen Cummings, SP00229313

    Genesis, LLC, Realtors

    Source: Sunflower AOR as distributed by MLS GRID,MLS#: 232526MLS Logo

    Facts & features

    Interior

    Bedrooms & bathrooms
    • Bedrooms: 5
    • Bathrooms: 4
    • Full bathrooms: 3
    • 1/2 bathrooms: 1
    Primary bedroom
    • Level: Main
    • Area: 266
    • Dimensions: 19x14
    Bedroom 2
    • Level: Basement
    • Area: 266
    • Dimensions: 19x14
    Bedroom 3
    • Level: Basement
    • Area: 270
    • Dimensions: 18x15
    Bedroom 4
    • Level: Basement
    • Area: 300
    • Dimensions: 20x15
    Other
    • Level: Basement
    • Area: 96
    • Dimensions: 8x12
    Dining room
    • Level: Main
    • Area: 192
    • Dimensions: 16x12
    Family room
    • Level: Basement
    • Area: 442
    • Dimensions: 26x17
    Great room
    • Level: Main
    • Dimensions: 14x14 Office
    Kitchen
    • Level: Main
    • Dimensions: 12x15 + 13x13 Nook
    Laundry
    • Level: Main
    Living room
    • Level: Main
    • Area: 270
    • Dimensions: 18x15
    Heating
    • Natural Gas
    Cooling
    • Central Air
    Appliances
    • Included: Gas Range, Wall Oven, Double Oven, Microwave, Dishwasher, Refrigerator, Disposal
    • Laundry: Main Level, Separate Room
    Features
    • Central Vacuum
    • Flooring: Hardwood, Ceramic Tile, Carpet
    • Windows: Insulated Windows
    • Basement: Sump Pump,Concrete,Full,Partially Finished,9'+ Walls,Daylight
    • Number of fireplaces: 3
    • Fireplace features: Three, Recreation Room, Family Room, Living Room
    Interior area
    • Total structure area: 4,835
    • Total interior livable area: 4,835 sqft
    • Finished area above ground: 2,625
    • Finished area below ground: 2,210

    Property

    Parking
    • Parking features: Attached, Auto Garage Opener(s), Garage Door Opener
    • Has attached garage: Yes
    Features
    • Patio & porch: Patio, Screened
    • Has spa: Yes
    • Spa features: Heated, Bath
    Lot
    • Size: 16,020 Acres
    • Features: Sprinklers In Front, Cul-De-Sac
    Details
    • Parcel number: R16112
    • Special conditions: Standard,Arm's Length

    Construction

    Type & style
    • Home type: SingleFamily
    • Architectural style: Ranch
    • Property subtype: Single Family Residence, Residential
    Materials
    • Stucco
    • Roof: Architectural Style
    Condition
    • Year built: 2004

    Utilities & green energy

    • Water: Public

    Community & neighborhood

    Community
    • Community features: Pool
    Location
    • Region: Topeka
    • Subdivision: Mcfarland Farm

    HOA & financial

    HOA
    • Has HOA: Yes
    • HOA fee: $335 monthly
    • Services included: Trash, Maintenance Grounds, Snow Removal, Pool, Walking Trails, Road Maintenance, Gate
    • Association name: Wheatland Property Management

    Price history

    DateEventPrice
    4/9/2024Sold--
    Source: Sunflower AOR as distributed by MLS GRID #232526 Report a problem
    3/12/2024Pending sale$600,000$124/sqft
    Source: Sunflower AOR as distributed by MLS GRID #232526 Report a problem
    1/29/2024Listed for sale$600,000+0.2%$124/sqft
    Source: Sunflower AOR as distributed by MLS GRID #232526 Report a problem
    12/26/2023Listing removed--
    Source: Sunflower AOR as distributed by MLS GRID #231534 Report a problem
    12/13/2023Price change$599,000-5.7%$124/sqft
    Source: Sunflower AOR as distributed by MLS GRID #231534 Report a problem
    11/15/2023Price change$635,000-2.3%$131/sqft
    Source: Sunflower AOR as distributed by MLS GRID #231534 Report a problem
    10/20/2023Listed for sale$650,000+17.1%$134/sqft
    Source: Sunflower AOR as distributed by MLS GRID #231534 Report a problem
    7/1/2020Sold--
    Source: Sunflower AOR as distributed by MLS GRID #79001_212115 Report a problem
    5/28/2020Price change$555,000-1.8%$115/sqft
    Source: First, REALTORS #212115 Report a problem
    5/8/2020Price change$565,000-1.7%$117/sqft
    Source: Berkshire Hathaway Home Services First, REALTORS #212115 Report a problem
    4/7/2020Price change$575,000-3.4%$119/sqft
    Source: Berkshire Hathaway Home Services First, REALTORS #212115 Report a problem
    3/19/2020Listed for sale$595,000-0.7%$123/sqft
    Source: Berkshire Hathaway First #212115 Report a problem
    1/24/2020Listing removed$599,000$124/sqft
    Source: Berkshire Hathaway Home Services First, REALTORS #211130 Report a problem
    1/20/2020Listed for sale$599,000$124/sqft
    Source: Berkshire Hathaway First #211130 Report a problem
    10/22/2007Sold--
    Source: Agent Provided Report a problem

    Public tax history

    YearProperty taxesTax assessment
    2025$10,938 +1.5%$73,497
    2024$10,773 -7.6%$73,497 -6.5%
    2023$11,661 +7.4%$78,570 +11%
    2022$10,853 +1%$70,783 +5%
    2021$10,744 $67,412
    2020-- $67,412
    2019$10,690 +1.9%$67,412 +2%
    2018$10,491 +1.8%$66,091 +2%
    2017$10,307 +1.4%$64,795 +2.5%
    2014$10,165 $63,228 -15.5%
    2010-- $74,866
    2008-- $74,866 +3.3%
    2007-- $72,508
    2006-- $72,508 +2%
    2005-- $71,082

    Find assessor info on the county website

    Neighborhood: McFarland Farm

    Nearby schools

    GreatSchools rating
    Schools provided by the listing agent
    • Elementary: Whitson Elementary School/USD 501
    • Middle: Landon Middle School/USD 501
    • High: Topeka West High School/USD 501

    Source: Sunflower AOR as distributed by MLS GRID. This data may not be complete. We recommend contacting the local school district to confirm school assignments for this home.

    Sell for more on Zillow
    Get a Zillow Showcase℠ listing at no additional cost and you could sell for .
    $762,000
    2% more
    +$15,240
    With Zillow Showcase(estimated)
    $777,240