Skip main navigation
Closed
  • $570,000

    1018 Sextant Ave, Saint Paul, MN 55109

    4beds
    3,557sqft
    Single Family
    Built in 1998
    0.26 Acres Lot
    $586,100 Zestimate®
    $160/sqft
    $3,907 Estimated rent

    Home value

    $586,100

    $527,000 - $651,000

    $3,907/mo

    Zestimate® history
    Loading
    Loading...

    Owner options

    List your home for rent

    $3,907/mo

    Rent Zestimate®

    Find your next renter with Zillow Rental Manager. Plus, with online applications, you can quickly screen prospective tenants – for free.

    Learn more

    $3,907/mo

    Rent Zestimate®

    Refinance and save

    $3,666/mo

    Est. payment

    Refinancing to a lower rate could help reduce your monthly payments and save thousands over the life of the loan.

    See today's rates

    $3,666/mo

    Est. payment

    Explore your selling options

    Work with a Zillow partner agent

    Leverage their expertise and Zillow's premium Showcase listings to get your home seen by more buyers.

    Get started

    List with your own agent

    Get your home in front of millions of buyers by listing it on Zillow.

    Learn how to do it

    Sell it yourself

    Take full control of how buyers see your home on Zillow by listing For Sale by Owner (FSBO).

    List your home

    What's special

    Cozy fireplaceSpa-inspired ensuiteOpen-concept main levelFormal dining roomNatural lightWhirlpool tubBright and welcoming foyer
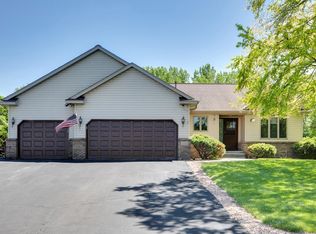
    Designed for today’s lifestyle, this beautiful 2-story home features 4 bedrooms, 4 bathrooms, and a 3-car garage—all wrapped in comfort and style. A bright and welcoming foyer sets the tone, showcasing a beautiful staircase that makes an elegant architectural statement as it leads to the second floor. The open-concept main level is filled with natural light, offering an ideal setting for everyday living and effortless entertaining. The kitchen features stainless steel appliances, lots of cabinet space, and plenty of counter space. Its open layout connects effortlessly to the living and dining areas, making it ideal for casual dinners as well as larger gatherings. The large, inviting living room is centered around a cozy fireplace, and a formal dining room adds classic charm—ideal for holidays or dinner parties. Upstairs, escape to your luxurious primary suite, complete with a private balcony overlooking the freshly landscaped backyard. The spa-inspired ensuite includes whirlpool tub, separate shower, and a spacious walk-in closet. The fully finished walkout basement adds flexibility for a home office, gym, media room, or guest space—whatever suits your lifestyle. Enjoy year-round outdoor living with a 3-season porch, large deck, and a beautifully maintained backyard ideal for relaxing or entertaining. Located just minutes from several local lakes—including Lake Phalen, Keller Lake, and Gervais Lake—this home offers easy access to outdoor recreation, trails, and parks. Commuters will love the quick access to major highways, with downtown St. Paul and Minneapolis only a short drive away. With shopping, dining, and daily essentials close at hand, this location offers convenience and nature—just minutes from your door.

    Zillow last checked:

    Listing updated:

    Listed by:

    Chia Yathortou 612-695-6199,

    Partners Realty Inc.

    Bought with:

    Chia Yathortou

    Partners Realty Inc.

    Source: NorthstarMLS as distributed by MLS GRID,MLS#: 6796729MLS Logo

    Facts & features

    Interior

    Bedrooms & bathrooms
    • Bedrooms: 4
    • Bathrooms: 4
    • Full bathrooms: 3
    • 1/2 bathrooms: 1
    Bedroom
    • Level: Upper
    • Area: 513 Square Feet
    • Dimensions: 27x19
    Bedroom 2
    • Level: Upper
    • Area: 156 Square Feet
    • Dimensions: 13x12
    Bedroom 3
    • Level: Upper
    • Area: 154 Square Feet
    • Dimensions: 14x11
    Bedroom 4
    • Level: Lower
    • Area: 276 Square Feet
    • Dimensions: 23x12
    Deck
    • Level: Main
    • Area: 120 Square Feet
    • Dimensions: 12x10
    Dining room
    • Level: Main
    • Area: 192 Square Feet
    • Dimensions: 16x12
    Family room
    • Level: Lower
    • Area: 425 Square Feet
    • Dimensions: 25x17
    Kitchen
    • Level: Main
    • Area: 264 Square Feet
    • Dimensions: 22x12
    Laundry
    • Level: Main
    • Area: 84 Square Feet
    • Dimensions: 12x 7
    Living room
    • Level: Main
    • Area: 486 Square Feet
    • Dimensions: 27x18
    Patio
    • Level: Lower
    • Area: 375 Square Feet
    • Dimensions: 25x15
    Sun room
    • Level: Main
    • Area: 120 Square Feet
    • Dimensions: 12x10
    Heating
    • Forced Air
    Cooling
    • Central Air
    Appliances
    • Included: Central Vacuum, Cooktop, Dishwasher, Dryer, Exhaust Fan, Microwave, Range, Refrigerator, Stainless Steel Appliance(s), Trash Compactor, Washer
    Features
    • Central Vacuum
    • Basement: Finished,Full,Walk-Out Access
    • Number of fireplaces: 1
    • Fireplace features: Family Room, Gas
    Interior area
    • Total structure area: 3,557
    • Total interior livable area: 3,557 sqft
    • Finished area above ground: 2,457
    • Finished area below ground: 1,100

    Property

    Parking
    • Total spaces: 3
    • Parking features: Attached
    • Attached garage spaces: 3
    Accessibility
    • Accessibility features: None
    Features
    • Levels: Two
    • Stories: 2
    • Patio & porch: Deck, Patio
    Lot
    • Size: 0.26 Acres
    • Dimensions: 144 x 80
    • Features: Tree Coverage - Medium
    Details
    • Additional structures: Storage Shed
    • Foundation area: 1293
    • Parcel number: 092922240093
    • Zoning description: Residential-Single Family

    Construction

    Type & style
    • Home type: SingleFamily
    • Property subtype: Single Family
    Materials
    • Roof: Asphalt
    Condition
    • New construction: No
    • Year built: 1998

    Utilities & green energy

    • Gas: Natural Gas
    • Sewer: City Sewer/Connected
    • Water: City Water/Connected

    Community & neighborhood

    Location
    • Region: Saint Paul
    • Subdivision: Mapleleaf Estates, Second Add

    HOA & financial

    HOA
    • Has HOA: No

    Price history

    DateEventPrice
    11/21/2025Sold$570,000-3.2%$160/sqft
    Source: NorthstarMLS as distributed by MLS GRID #6796729 Report a problem
    10/28/2025Pending sale$589,000$166/sqft
    Source: NorthstarMLS as distributed by MLS GRID #6796729 Report a problem
    10/1/2025Listed for sale$589,000+73.2%$166/sqft
    Source: NorthstarMLS as distributed by MLS GRID #6796729 Report a problem
    9/1/2017Sold$340,000$96/sqft
    Source: NorthstarMLS as distributed by MLS GRID #4869660 Report a problem

    Public tax history

    Tax history is unavailable.

    Neighborhood: Kohlman Lake

    Nearby schools

    GreatSchools rating
    Get a cash offer in 3 minutes
    Find out how much your home could sell for in as little as 3 minutes with a no-obligation cash offer.
    Estimated market value
    $586,100
    Get a cash offer in 3 minutes
    Find out how much your home could sell for in as little as 3 minutes with a no-obligation cash offer.
    Estimated market value
    $586,100