Skip main navigation
Sold for $511,500
  • Listed by: KELLER WILLIAMS EMPIRE ESTATES • Laurel Starks • Contact: 909-945-0609
    Bought with: EXP REALTY OF SOUTHERN CALIFORNIA INC.
    Tax assessed value
    $511,500

    1018 Shelby St, Beaumont, CA 92223

    4beds
    1,454sqft
    Single Family Residence
    Built in 2002
    6,534 Square Feet Lot
    $509,000 Zestimate®
    $352/sqft
    $3,015 Estimated rent

    Home value

    $509,000

    $468,000 - $555,000

    $3,015/mo

    Zestimate® history
    Loading
    Loading...

    Owner options

    List your home for rent

    $3,015/mo

    Rent Zestimate®

    Find your next renter with Zillow Rental Manager. Plus, with online applications, you can quickly screen prospective tenants – for free.

    Learn more

    $3,015/mo

    Rent Zestimate®

    Refinance and save

    $3,267/mo

    Est. payment

    Refinancing to a lower rate could help reduce your monthly payments and save thousands over the life of the loan.

    See today's rates

    $3,267/mo

    Est. payment

    Explore your selling options

    Work with a Zillow partner agent

    Leverage their expertise and Zillow's premium Showcase listings to get your home seen by more buyers.

    Get started

    List with your own agent

    Get your home in front of millions of buyers by listing it on Zillow.

    Learn how to do it

    Sell it yourself

    Take full control of how buyers see your home on Zillow by listing For Sale by Owner (FSBO).

    List your home

    What's special

    Spacious layoutQuiet cul-de-sac locationOpen floor planFamily dining areaEat-in counter
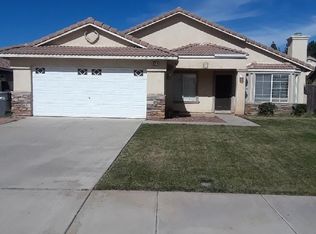
    Welcome to this beautiful home located in the charming and welcoming community of Beaumont. The spacious property offers four bedrooms and two bathrooms, providing ample room for family or guests. The kitchen is designed with an eat-in counter and opens into the family dining area creating an ideal space for gathering and every day living while the home features an open floor plan with a generously spacious layout. Additional highlights include a two car garage, accessible via a driveway from the quiet cul-de-sac location. The backyard is ready for your personal touch, offering an expansive view of the open sky. This properly truly combines comfort, functionality, and a sense of peaceful living.

    Zillow last checked:

    Listing updated:

    Listed by:

    Laurel Starks DRE #01719958 909-945-0600,

    KELLER WILLIAMS EMPIRE ESTATES

    Bought with:

    LOURDES URIBE, DRE #02168733

    EXP REALTY OF SOUTHERN CALIFORNIA INC.

    Source: CRMLS,MLS#: CV24227877MLS LogoOriginating MLS: California Regional MLS

    Facts & features

    Interior

    Bedrooms & bathrooms
    • Bedrooms: 4
    • Bathrooms: 2
    • Full bathrooms: 2
    • Main level bathrooms: 2
    • Main level bedrooms: 4
    Rooms
    • Room types: Bedroom, Kitchen, Laundry, Living Room
    Bedroom
    • Features: All Bedrooms Down
    Bathroom
    • Features: Bathtub, Full Bath on Main Level, Separate Shower, Tub Shower
    Kitchen
    • Features: Kitchen Island
    Heating
    • Central
    Cooling
    • Central Air
    Appliances
    • Included: Dishwasher, Free-Standing Range, Gas Range, Microwave, Water Heater
    • Laundry: Inside, Laundry Room
    Features
    • Ceiling Fan(s), Eat-in Kitchen, Recessed Lighting, All Bedrooms Down
    • Flooring: Carpet, Laminate
    • Has fireplace: No
    • Fireplace features: None
    • Common walls with other units/homes: No Common Walls
    Interior area
    • Total interior livable area: 1,454 sqft

    Property

    Parking
    • Total spaces: 4
    • Parking features: Direct Access, Driveway, Garage
    • Attached garage spaces: 2
    • Carport spaces: 2
    • Covered spaces: 4
    Features
    • Levels: One
    • Stories: 1
    • Entry location: Ground
    • Patio & porch: Concrete
    • Pool features: None
    • Spa features: None
    • Fencing: Wood
    • Has view: Yes
    • View description: Mountain(s), Neighborhood
    Lot
    • Size: 6,534 Square Feet
    • Dimensions: 6534
    • Features: Back Yard, Front Yard, Near Park, Near Public Transit
    Details
    • Parcel number: 415071004
    • Special conditions: Standard

    Construction

    Type & style
    • Home type: SingleFamily
    • Property subtype: Single Family Residence
    Materials
    • Roof: Tile
    Condition
    • New construction: No
    • Year built: 2002

    Utilities & green energy

    • Sewer: Public Sewer
    • Water: Public
    • Utilities for property: Electricity Connected, Natural Gas Connected, Sewer Connected, Water Connected

    Community & HOA

    Community
    • Features: Curbs, Gutter(s), Street Lights, Sidewalks, Park
    • Subdivision: Solera (Slra)
    Location
    • Region: Beaumont

    Financial & listing details

    • Price per square foot: $352/sqft
    • Tax assessed value: $511,500
    • Annual tax amount: $7,133
    • Date on market: 11/7/2024
    • Cumulative days on market: 4 days
    • Listing terms: Cash,Conventional,FHA,Submit,VA Loan
    • Road surface type: Paved

    Price history

    DateEventPrice
    12/3/2024Sold$511,500-0.7%$352/sqft
    Source: CRMLS #CV24227877 Report a problem
    11/13/2024Pending sale$515,000$354/sqft
    Source: CRMLS #CV24227877 Report a problem
    11/8/2024Listed for sale$515,000+34.6%$354/sqft
    Source: CRMLS #CV24227877 Report a problem
    4/8/2021Sold$382,500+70%$263/sqft
    Source: Public Record Report a problem
    1/8/2016Sold$225,000-4.3%$155/sqft
    Source: Public Record Report a problem
    11/13/2015Pending sale$235,000$162/sqft
    Source: California Regional MLS #EV15237568 Report a problem
    11/2/2015Price change$235,000+4.4%$162/sqft
    Source: California Regional MLS #EV15237568 Report a problem
    10/31/2015Listed for sale$225,000+46.1%$155/sqft
    Source: California Regional MLS #EV15237568 Report a problem
    8/30/2002Sold$154,000$106/sqft
    Source: Public Record Report a problem

    Public tax history

    YearProperty taxesTax assessment
    2025$7,133 +15.9%$511,500 +26%
    2024$6,152 +8.5%$405,909 +2%
    2023$5,671 +0.7%$397,951 +2%
    2022$5,634 +51.5%$390,149 +58.6%
    2021$3,720 +1.2%$245,957 +1%
    2020$3,676 +1.7%$243,436 +2%
    2019$3,614 +0.7%$238,664 +2%
    2018$3,590 +1.7%$233,985 +2%
    2017$3,530 $229,398 +22.2%
    2016$3,530 +4.7%$187,783 +1.5%
    2015$3,373 +16.8%$184,964 +2%
    2014$2,889 $181,342 +23.4%
    2013-- $147,000 +5.8%
    2012-- $139,000 -4.1%
    2011-- $145,000 -6.5%
    2010-- $155,000 +0.6%
    2009-- $154,000 -9%
    2008-- $169,249 +2%
    2007-- $165,932 +2%
    2006-- $162,680 +2%
    2005-- $159,491 +3.9%
    2003-- $153,500
    Find assessor info on the county website

    Neighborhood: 92223

    Nearby schools

    GreatSchools rating
    Schools provided by the listing agent
    • Middle: San Gorgonio
    • High: Beaumont

    Source: CRMLS. This data may not be complete. We recommend contacting the local school district to confirm school assignments for this home.

    Get a cash offer in 3 minutes
    Find out how much your home could sell for in as little as 3 minutes with a no-obligation cash offer.
    Estimated market value
    $509,000
    Get a cash offer in 3 minutes
    Find out how much your home could sell for in as little as 3 minutes with a no-obligation cash offer.
    Estimated market value
    $509,000