Hilltop home with sweeping panoramic views in every direction! This 4 bed, 3.5 bath home offers an open-concept layout, spacious 3-car garage, and quality finishes throughout on a 1.04 acre parcel. Inviting covered front porch with custom rock accents leads into a bright, open entry. Kitchen features quartz countertops, custom hickory cabinetry, soft-close hardware, and a hidden appliance garage. Living room is centered around a full-wrap custom rock fireplace, with large windows providing abundant natural light and access to the stamped concrete covered deck—perfect for low-maintenance outdoor living. Main-level primary suite includes expansive views, a fully tiled walk-in rain shower, soaking tub, and oversized walk-in closet, with convenient access to the laundry room. Also on the main level: guest bedroom and half bath with quartz counters. Full daylight basement offers a large family/rec room, two additional bedrooms, and a full bath—all with great natural light and views. Outside includes a large storage shed/greenhouse. Plenty of space, privacy, and high-end touches throughout—must see!
Sold
Price Unknown
1018 Skyview Loop, Moscow, ID 83843
4beds
4baths
3,878sqft
Single Family Residence
Built in 2017
1.04 Acres Lot
$997,300 Zestimate®
$--/sqft
$3,734 Estimated rent
Home value
$997,300
Estimated sales range
Not available
$3,734/mo
Zestimate® history
Owner options
List your home for rent
$3,734/mo
Rent Zestimate®
Find your next renter with Zillow Rental Manager. Plus, with online applications, you can quickly screen prospective tenants – for free.
$3,734/mo
Rent Zestimate®
Refinance and save
Refinancing to a lower rate could help reduce your monthly payments and save thousands over the life of the loan.
Explore your selling options
Work with a Zillow partner agent
Leverage their expertise and Zillow's premium Showcase listings to get your home seen by more buyers.
Get startedList with your own agent
Get your home in front of millions of buyers by listing it on Zillow.
Learn how to do itSell it yourself
Take full control of how buyers see your home on Zillow by listing For Sale by Owner (FSBO).
List your homeWhat's special
Open-concept layoutBright open entrySoft-close hardwareHidden appliance garageLow-maintenance outdoor livingOversized walk-in closetSoaking tub
Zillow last checked:
Listing updated:
Listed by:
Sean Wilson Main:208-883-1525,
Latah Realty, LLC
Bought with:
Sean Wilson
Latah Realty, LLC
Source: IMLS,MLS#: 98985079
Facts & features
Interior
Bedrooms & bathrooms
- Bedrooms: 4
- Bathrooms: 4
- Main level bathrooms: 2
- Main level bedrooms: 2
Primary bedroom
- Level: Main
Bedroom 2
- Level: Main
Bedroom 3
- Level: Lower
Bedroom 4
- Level: Lower
Heating
- Forced Air, Natural Gas
Cooling
- Central Air
Appliances
- Included: Gas Water Heater, Microwave, Oven/Range Freestanding, Refrigerator, Washer, Dryer, Water Softener Owned
Features
- Bath-Master, Bed-Master Main Level, Den/Office, Great Room, Walk-In Closet(s), Walk In Shower, Kitchen Island, Number of Baths Main Level: 2, Number of Baths Below Grade: 1
- Flooring: Engineered Vinyl Plank, Laminate, Vinyl
- Basement: Daylight,Walk-Out Access
- Number of fireplaces: 1
- Fireplace features: One, Gas
Interior area
- Total structure area: 3,878
- Total interior livable area: 3,878 sqft
- Finished area above ground: 2,326
- Finished area below ground: 1,552
Property
Parking
- Total spaces: 3
- Parking features: Attached
- Attached garage spaces: 3
Features
- Levels: Single with Below Grade
- Patio & porch: Covered Patio/Deck
- Has view: Yes
Lot
- Size: 1.04 Acres
- Dimensions: 195' x 246.62'
- Features: 1 - 4.99 AC, Garden, Views, Rolling Slope
Details
- Parcel number: RP018450000080A
Construction
Type & style
- Home type: SingleFamily
- Property subtype: Single Family Residence
Materials
- Concrete, Frame, HardiPlank Type
- Roof: Composition,Architectural Style
Condition
- Year built: 2017
Utilities & green energy
- Sewer: Septic Tank
- Water: Well
Community & HOA
Community
- Subdivision: Sky View Estates
Location
- Region: Moscow
Financial & listing details
- Tax assessed value: $741,686
- Annual tax amount: $4,977
- Date on market: 5/6/2026
- Listing terms: Cash,Conventional
- Ownership: Fee Simple
Price history
Price history is unavailable.
Public tax history
| Year | Property taxes | Tax assessment |
|---|---|---|
| 2024 | $4,622 +4% | $741,686 |
| 2023 | $4,444 | $741,686 |
| 2022 | -- | $741,686 +28.7% |
| 2021 | $5,729 -9.1% | $576,323 |
| 2020 | $6,302 +17.2% | $576,323 +15.3% |
| 2018 | $5,379 +272.6% | $500,062 +395.1% |
| 2017 | $1,444 +296.9% | $101,000 |
| 2016 | $364 | -- |
| 2014 | $364 | $128,250 |
| 2011 | -- | -- |
| 2010 | -- | -- |
Find assessor info on the county website
Neighborhood: 83843
Nearby homes
- $--4.04 acres0 Murphy Ln LOT 2, Moscow, ID 83843Sold

- $--5.93 acres0 Murphy Ln LOT 1, Moscow, ID 83843Sold

- $--4 bd4 ba2.8k sqft1016 Skyview Loop, Moscow, ID 83843Sold
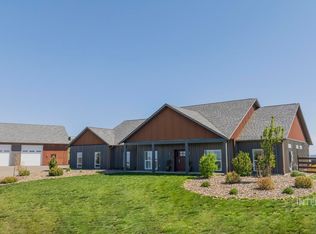
- $732,2004 bd2 ba2.4k sqft1017 Skyview Loop, Moscow, ID 83843Off Market
- $--2.51 acresTbd Sky View Loop, Moscow, ID 83843Off Market
- $1,300,000-- bd-- ba5.3k sqft1019 Skyview Loop, Moscow, ID 83843Off Market
- $62,700-- bd-- ba-- sqft1019 Skyview Loop, Moscow, ID 83843Off Market
- $62,700-- bd-- ba-- sqft1019 Skyview Loop, Moscow, ID 83843Off Market
Nearby schools
GreatSchools rating
- NAWest Park Elementary SchoolGrades: K-5Distance: 2.5 mi
- 7/10Moscow Middle SchoolGrades: 6-8Distance: 3.4 mi
- 4/10Moscow Senior High SchoolGrades: 9-12Distance: 2.7 mi
Schools provided by the listing agent
- Elementary: West Park and Russell Elementary Schools
- Middle: Moscow
- High: Moscow
- District: Moscow School District #281
Source: IMLS. This data may not be complete. We recommend contacting the local school district to confirm school assignments for this home.
Sell for more on Zillow
Get a Zillow Showcase℠ listing at no additional cost and you could sell for .
$997,300
2% more
+$19,946
With Zillow Showcase(estimated)
$1,017,246
Sell for more on Zillow
Get a Zillow Showcase℠ listing at no additional cost and you could sell for .
$997,300
2% more
+$19,946
With Zillow Showcase(estimated)
$1,017,246
- Idaho
- Latah County
- Moscow
- 83843
- 1018 Skyview Loop
