Skip main navigation
Closed
  • $515,000

    1018 Spartacus Way, Murfreesboro, TN 37129

    4beds
    2,248sqft
    Single Family Residence, Residential
    Built in 2015
    0.42 Acres Lot
    $-- Zestimate®
    $229/sqft
    $2,478 Estimated rent

    Home value

    Not available

    Estimated sales range

    Not available

    $2,478/mo

    Zestimate® history
    Loading
    Loading...

    Owner options

    List your home for rent

    $2,478/mo

    Rent Zestimate®

    Find your next renter with Zillow Rental Manager. Plus, with online applications, you can quickly screen prospective tenants – for free.

    Learn more

    $2,478/mo

    Rent Zestimate®

    Refinance and save

    $2,978/mo

    Est. payment

    Refinancing to a lower rate could help reduce your monthly payments and save thousands over the life of the loan.

    See today's rates

    $2,978/mo

    Est. payment

    Explore your selling options

    Work with a Zillow partner agent

    Leverage their expertise and Zillow's premium Showcase listings to get your home seen by more buyers.

    Get started

    List with your own agent

    Get your home in front of millions of buyers by listing it on Zillow.

    Learn how to do it

    Sell it yourself

    Take full control of how buyers see your home on Zillow by listing For Sale by Owner (FSBO).

    List your home

    What's special

    Fully fenced yardLarge loft bonus roomFirst floor primary suiteStainless steel appliancesOpen-concept layoutFarmhouse sinkCustom stone fire pit
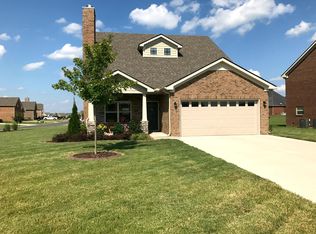
    Welcome to this exceptional home located in the highly sought-after Liberty Cove community in Murfreesboro. Nestled on a spacious corner lot, this beautifully maintained property offers nearly half an acre of fully fenced yard, perfect for relaxing or entertaining with a large patio and custom stone fire pit. Step inside to discover an open-concept layout featuring luxury vinyl plank and tile flooring throughout—no carpet anywhere! The living room boasts a cozy fireplace with a striking stone surround, setting the tone for elegant, comfortable living. The chef’s kitchen is a true showstopper, showcasing 42" soft-close cabinets, quartz countertops, a tile backsplash, farmhouse sink, and a massive island with seating and storage. Stainless steel appliances and stylish fixtures complete the modern, functional design. Retreat to the spacious first floor primary suite with tray ceiling, double vanity, soaking tub, a gorgeous custom tile shower with glass surround, and a generous walk-in closet. The first floor powder bathroom adds convenience for you and your guests. Upstairs, a large loft bonus room provides the perfect second living area, surrounded by three additional bedrooms and two full bathrooms. You’ll also find walk-out attic storage! Additional storage has been added in the garage for convenience. Enjoy access to the community pool and the added bonus of being zoned for highly rated Siegel schools (Triple Siegel zone)! Included in the sale: Two sectional couches, 10x12 rug, four mounted TVs, bookshelf, desk, full-size mattress and box spring, and a Smith machine in the garage—everything you need to move right in. Don't miss this opportunity—schedule your private tour today!

    Zillow last checked:

    Listing updated:

    Listing Provided by:

    Misty Lindsey 615-653-3622,

    Elam Real Estate

    Bought with:

    Theresa Huntley, 336081

    Vylla Home

    Source: RealTracs MLS as distributed by MLS GRID,MLS#: 2815216MLS Logo

    Facts & features

    Interior

    Bedrooms & bathrooms
    • Bedrooms: 4
    • Bathrooms: 4
    • Full bathrooms: 3
    • 1/2 bathrooms: 1
    • Main level bedrooms: 1
    Bedroom 1
    • Features: Suite
    • Level: Suite
    • Area: 210 Square Feet
    • Dimensions: 15x14
    Bedroom 2
    • Area: 143 Square Feet
    • Dimensions: 13x11
    Bedroom 3
    • Area: 121 Square Feet
    • Dimensions: 11x11
    Bedroom 4
    • Area: 121 Square Feet
    • Dimensions: 11x11
    Bonus room
    • Features: Second Floor
    • Level: Second Floor
    • Area: 216 Square Feet
    • Dimensions: 18x12
    Dining room
    • Area: 165 Square Feet
    • Dimensions: 15x11
    Kitchen
    • Area: 160 Square Feet
    • Dimensions: 16x10
    Living room
    • Area: 240 Square Feet
    • Dimensions: 15x16
    Heating
    • Central, Electric
    Cooling
    • Central Air, Electric
    Appliances
    • Included: Electric Oven, Electric Range, Dishwasher, Disposal, Microwave, Stainless Steel Appliance(s)
    • Laundry: Electric Dryer Hookup, Washer Hookup
    Features
    • Ceiling Fan(s), Open Floorplan, Walk-In Closet(s), Kitchen Island
    • Flooring: Tile, Vinyl
    • Number of fireplaces: 1
    • Fireplace features: Living Room, Wood Burning
    Interior area
    • Total structure area: 2,248
    • Total interior livable area: 2,248 sqft
    • Finished area above ground: 2,248

    Property

    Parking
    • Total spaces: 2
    • Parking features: Garage Door Opener, Garage Faces Front, Concrete, Driveway
    • Attached garage spaces: 2
    • Has uncovered spaces: Yes
    Features
    • Levels: Two
    • Stories: 2
    • Patio & porch: Porch, Covered, Patio
    • Pool features: Association
    • Fencing: Back Yard
    Lot
    • Size: 0.42 Acres
    • Features: Corner Lot, Level
    Details
    • Parcel number: 047K C 10700 R0108897
    • Special conditions: Standard

    Construction

    Type & style
    • Home type: SingleFamily
    • Architectural style: Traditional
    • Property subtype: Single Family Residence, Residential
    Materials
    • Brick, Stone
    • Roof: Shingle
    Condition
    • New construction: No
    • Year built: 2015

    Utilities & green energy

    • Sewer: Public Sewer
    • Water: Public
    • Utilities for property: Water Available, Underground Utilities

    Community & neighborhood

    Security
    • Security features: Smoke Detector(s)
    Location
    • Region: Murfreesboro
    • Subdivision: Liberty Cove Sec 1

    HOA & financial

    HOA
    • Has HOA: Yes
    • HOA fee: $35 monthly
    • Amenities included: Pool, Underground Utilities
    • Second HOA fee: $250 one time

    Price history

    DateEventPrice
    5/23/2025Sold$515,000$229/sqft
    Source: RealTracs MLS as distributed by MLS GRID #2815216 Report a problem
    4/14/2025Contingent$515,000$229/sqft
    Source: RealTracs MLS as distributed by MLS GRID #2815216 Report a problem
    4/8/2025Listed for sale$515,000+5.1%$229/sqft
    Source: RealTracs MLS as distributed by MLS GRID #2815216 Report a problem
    5/8/2023Sold$489,990+1%$218/sqft
    Source: RealTracs MLS as distributed by MLS GRID #2486757 Report a problem
    4/6/2023Pending sale$484,990$216/sqft
    Source: RealTracs MLS as distributed by MLS GRID #2486757 Report a problem
    4/5/2023Price change$484,990-1%$216/sqft
    Source: RealTracs MLS as distributed by MLS GRID #2486757 Report a problem
    3/28/2023Listed for sale$489,900$218/sqft
    Source: RealTracs MLS as distributed by MLS GRID #2486757 Report a problem
    2/21/2023Contingent$489,900$218/sqft
    Source: RealTracs MLS as distributed by MLS GRID #2486757 Report a problem
    2/10/2023Listed for sale$489,900+75%$218/sqft
    Source: RealTracs MLS as distributed by MLS GRID #2486757 Report a problem
    12/23/2017Sold$279,900+14.8%$125/sqft
    Source: Agent Provided Report a problem
    4/12/2016Sold$243,825$108/sqft
    Source: Agent Provided Report a problem

    Public tax history

    YearProperty taxesTax assessment
    2018$2,207 +9.1%$72,400 +26.9%
    2017$2,022 $57,075
    2016$2,022 +361.6%$57,075 +407.3%
    2015$438 $11,250

    Find assessor info on the county website

    Neighborhood: Liberty

    Nearby schools

    GreatSchools rating
    Schools provided by the listing agent
    • Elementary: Walter Hill Elementary
    • Middle: Siegel Middle School
    • High: Siegel High School

    Source: RealTracs MLS as distributed by MLS GRID. This data may not be complete. We recommend contacting the local school district to confirm school assignments for this home.

    Get pre-qualified for a loan
    At Zillow Home Loans, we can pre-qualify you in as little as 5 minutes with no impact to your credit score.

    An equal housing lender. NMLS #10287.