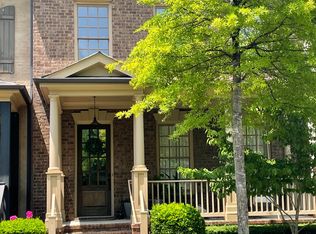
Welcome home to this extraordinary location in Westhaven within close proximity to all the excitement. Experience elevated living in this highly sought-after community. Ideally positioned within the neighborhood, this beautifully renovated and completely updated townhome is just a few steps away from the vibrant Front Street entertainment district with dining, shopping, and community events. Additional nearby interests include the charm and culture of Historic Downtown Franklin, The Factory at Franklin, coffee shops, boutique stores, and countless parks and trails.
Thoughtfully set back with a tree-lined median in the front, the home offers a peaceful setting with generous green space directly behind, creating both privacy and convenience. Inside, you’ll find a high-end renovation with custom details and finishes throughout. The stunning kitchen has been fully updated, complemented by beautifully renovated bathrooms, an upgraded laundry room, and a modern marble fireplace that adds warmth and sophistication to the main living area.
Additional enhancements include elegant wainscoting, updated light fixtures, fresh interior paint, and a newly landscaped courtyard space that offers a relaxing private outdoor area. Combining luxury upgrades, an exceptional location, and the unmatched lifestyle of Westhaven, this townhome offers a rare opportunity to enjoy refined living in one of Franklin’s premier communities.
Under contract - showing
$1,449,000
1018 State Blvd, Franklin, TN 37064
4beds
2,698sqft
Townhouse, Residential, Condominium
Built in 2009
3,049 Square Feet Lot
$-- Zestimate®
$537/sqft
$750/mo HOA
What's special
- 35 days |
- 197 |
- 3 |
Zillow last checked:
Listing updated:
Listed by:
Matthew Whitely 615-290-2354,
Synergy Realty Network, LLC 615-371-2424
Source: RealTracs MLS as distributed by MLS GRID,MLS#: 3226019

Facts & features
Interior
Bedrooms & bathrooms
- Bedrooms: 4
- Bathrooms: 4
- Full bathrooms: 3
- 1/2 bathrooms: 1
- Main level bedrooms: 1
Bedroom 1
- Features: Suite
- Level: Suite
Bedroom 2
- Features: Walk-In Closet(s)
- Level: Walk-In Closet(s)
Bedroom 3
- Features: Walk-In Closet(s)
- Level: Walk-In Closet(s)
Primary bathroom
- Features: Suite
- Level: Suite
Heating
- Central
Cooling
- Central Air
Appliances
- Included: Built-In Gas Oven, Built-In Gas Range, Dishwasher, Disposal, Microwave, Refrigerator, Stainless Steel Appliance(s), Water Purifier
Features
- High Ceilings, Pantry, Walk-In Closet(s)
- Flooring: Wood, Tile
- Basement: Crawl Space
- Number of fireplaces: 1
- Fireplace features: Gas
Interior area
- Total structure area: 2,698
- Total interior livable area: 2,698 sqft
- Finished area above ground: 2,698
Property
Parking
- Total spaces: 2
- Parking features: Garage Faces Rear
- Attached garage spaces: 2
Features
- Levels: Two
- Stories: 2
- Patio & porch: Patio
- Pool features: Association
Lot
- Size: 3,049 Square Feet
- Dimensions: 24 x 125
Details
- Parcel number: 094064O J 00400 00005064O
- Special conditions: Standard
Construction
Type & style
- Home type: Townhouse
- Property subtype: Townhouse, Residential, Condominium
- Attached to another structure: Yes
Materials
- Brick
Condition
- New construction: No
- Year built: 2009
Utilities & green energy
- Sewer: Public Sewer
- Water: Public
- Utilities for property: Water Available, Underground Utilities
Community & HOA
Community
- Subdivision: Westhaven Section 03 Revision
HOA
- Has HOA: Yes
- Amenities included: Clubhouse, Fitness Center, Golf Course, Pickleball Court(s), Playground, Pool, Sidewalks, Tennis Court(s), Underground Utilities, Trail(s)
- Services included: Maintenance Structure, Maintenance Grounds, Recreation Facilities, Pest Control
- HOA fee: $750 monthly
Location
- Region: Franklin
Financial & listing details
- Price per square foot: $537/sqft
- Tax assessed value: $990,300
- Annual tax amount: $3,877
- Date on market: 6/1/2026
Estimated market value
Not available
Estimated sales range
Not available
Not available
Price history
| Date | Event | Price |
|---|---|---|
| 6/28/2026 | Contingent | $1,449,000$537/sqft |
Source: RealTracs MLS as distributed by MLS GRID #3226019 Report a problem | ||
| 6/25/2026 | Listed for sale | $1,449,000$537/sqft |
Source: | ||
| 6/17/2026 | Listing removed | $1,449,000$537/sqft |
Source: RealTracs MLS as distributed by MLS GRID #3226019 Report a problem | ||
| 6/1/2026 | Listed for sale | $1,449,000+44.9%$537/sqft |
Source: | ||
| 11/6/2023 | Sold | $1,000,000+154.1%$371/sqft |
Source: Public Record Report a problem | ||
| 9/30/2009 | Sold | $393,500$146/sqft |
Source: Public Record Report a problem | ||
Public tax history
| Year | Property taxes | Tax assessment |
|---|---|---|
| 2025 | $3,877 +20.6% | $247,575 +66% |
| 2024 | $3,215 | $149,150 |
| 2023 | $3,215 | $149,150 |
| 2022 | $3,215 | $149,150 |
| 2021 | $3,215 +2.4% | $149,150 +22.4% |
| 2020 | $3,140 | $121,825 |
| 2019 | $3,140 +2.8% | $121,825 |
| 2018 | $3,055 | $121,825 |
| 2017 | $3,055 | $121,825 |
| 2016 | -- | $121,825 +19.5% |
| 2015 | -- | $101,925 |
| 2014 | -- | $101,925 |
| 2013 | -- | $101,925 |
| 2012 | -- | $101,925 |
| 2011 | -- | $101,925 |
Find assessor info on the county website
Monthly payment
Est. payment$--/mo
Payment breakdown
Explore the cost of this home by adjusting the details. Changes won't be saved.All calculations are estimates and provided by Zillow, Inc. for informational purposes only. Actual amounts may vary.
HOA fees may include property taxes on listings classified as Co-Ops. Contact the listing agent and/or owner for fee details.
Mortgage interest rates are dependent on a number of factors, including credit score, down payment, and repayment length. Interest rate data provided by Zillow Group Marketplace, Inc. as of 1/1/1970 from various mortgage lenders with which we have lead or other similar arrangements; the Estimated Payment is an average of those rates.
See how much you could borrow to make a competitive offer.
Climate risks
Neighborhood: West Harpeth
Nearby schools
GreatSchools rating
- 6/10Pearre Creek Elementary SchoolGrades: PK-5Distance: 0.4 mi
- NADiscovery Virtual K-8 SchoolGrades: K-8Distance: 2.5 mi
- 10/10Independence High SchoolGrades: 9-12Distance: 7.5 mi
Schools provided by the listing agent
- Elementary: Pearre Creek Elementary School
- Middle: Hillsboro Elementary/ Middle School
- High: Independence High School
Source: RealTracs MLS as distributed by MLS GRID. This data may not be complete. We recommend contacting the local school district to confirm school assignments for this home.
A local agent can set up tours, give advice and negotiate with sellers.
A local lender can help you make sure your offer is ready when you are.
- Tennessee
- Williamson County
- Franklin
- 37064
- West Harpeth
- 1018 State Blvd