Skip main navigation
Sold for $1,172,500
  • $1,172,500

    1018 Stetson St, Orlando, FL 32804

    5beds
    3,036sqft
    Single Family Residence
    Built in 2024
    6,796 Square Feet Lot
    $1,393,000 Zestimate®
    $386/sqft
    $4,067 Estimated rent

    Home value

    $1,393,000

    $1.23M - $1.59M

    $4,067/mo

    Zestimate® history
    Loading
    Loading...

    Owner options

    List your home for rent

    $4,067/mo

    Rent Zestimate®

    Find your next renter with Zillow Rental Manager. Plus, with online applications, you can quickly screen prospective tenants – for free.

    Learn more

    $4,067/mo

    Rent Zestimate®

    Refinance and save

    $8,379/mo

    Est. payment

    Refinancing to a lower rate could help reduce your monthly payments and save thousands over the life of the loan.

    See today's rates

    $8,379/mo

    Est. payment

    Explore your selling options

    Work with a Zillow partner agent

    Leverage their expertise and Zillow's premium Showcase listings to get your home seen by more buyers.

    Get started

    List with your own agent

    Get your home in front of millions of buyers by listing it on Zillow.

    Learn how to do it

    Sell it yourself

    Take full control of how buyers see your home on Zillow by listing For Sale by Owner (FSBO).

    List your home

    What's special

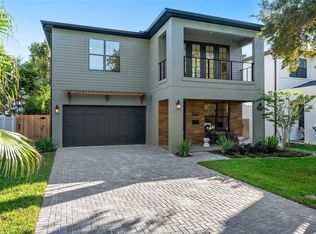
    SPECIAL FINANCING: Ask for details!! A home with personality, where cozy corners invite you in, and beautiful details leave a lasting impression. Perfectly positioned just moments from the energy of Edgewater Drive, Dartmouth Park, and the Packing District, this home delivers urban living with a small-town feel. Walk or bike to local cafés, boutique shops, grocery and entertainment, all while having a serene retreat to return to at the end of the day. Step inside, and you’re welcomed into a space that makes an impact. The open floor plan is designed for seamless living, where the family, dining, and kitchen flow effortlessly together, ideal for both entertaining and everyday moments. Luxe textures and high-end finishes set the tone, from warm wood accents to sleek designer lighting. On the first floor a dedicated office space allows you to work in comfort, while a convenient first-floor laundry room simplifies everyday living. With four expansive suites, including a luxurious primary retreat on each floor, this home delivers both privacy and practicality. Upstairs, the serene second primary suite is a spa-like sanctuary, featuring a spacious walk-in closet and a tranquil bath with designer finishes that invite you to unwind. Two additional bedrooms, a second laundry room, and a spacious loft provide the perfect blend of function and flexibility. The versatile loft space is yours to customize, create a gym, school space, second living area, or even a fifth bedroom to fit your lifestyle. The gourmet kitchen is a dream for home chefs, featuring GE Cafe series gas appliances and custom hood. A space that’s as functional as it is beautiful. Outside, your private covered lanai is calling for alfresco dinners and lazy Sunday mornings with coffee in hand. With a fully fenced yard this is where your best memories will be made. Ideally located just minutes from AdventHealth, Lake Highland Prep, and with easy on/off access to I-4 and the 408, this home offers the best of convenience, lifestyle, and luxury. Built for modern efficiency, it features energy-saving features and thoughtful design choices that make everyday life effortless. Start and end your days in a space that gives you big feelings!

    Zillow last checked:

    Listing updated:

    Listing Provided by:

    Heather Unger, PA 407-810-6304,

    ACME REAL ESTATE FLORIDA LLC 407-601-4958

    Bought with:

    Sarah Carlson, 3039554

    UPSIDE REAL ESTATE INC

    Source: Stellar MLS,MLS#: O6287952MLS LogoOriginating MLS: Orlando Regional

    Facts & features

    Interior

    Bedrooms & bathrooms
    • Bedrooms: 5
    • Bathrooms: 4
    • Full bathrooms: 3
    • 1/2 bathrooms: 1
    Primary bedroom
    • Features: Built-in Closet
    • Level: First
    • Area: 182 Square Feet
    • Dimensions: 13x14
    Other
    • Features: Walk-In Closet(s)
    • Level: Second
    • Area: 196 Square Feet
    • Dimensions: 14x14
    Bedroom 3
    • Features: Built-in Closet
    • Level: Second
    • Area: 132 Square Feet
    • Dimensions: 12x11
    Bedroom 4
    • Features: Walk-In Closet(s)
    • Level: Second
    • Area: 132 Square Feet
    • Dimensions: 12x11
    Dining room
    • Level: First
    Kitchen
    • Level: First
    Living room
    • Level: First
    • Area: 306 Square Feet
    • Dimensions: 18x17
    Loft
    • Level: Second
    • Area: 210 Square Feet
    • Dimensions: 21x10
    Office
    • Features: Walk-In Closet(s)
    • Level: First
    • Area: 143 Square Feet
    • Dimensions: 13x11
    Heating
    • Central, Electric
    Cooling
    • Central Air
    Appliances
    • Included: Dishwasher, Disposal, Microwave, Range, Range Hood, Refrigerator
    • Laundry: Inside, Laundry Room
    Features
    • Eating Space In Kitchen, High Ceilings, Kitchen/Family Room Combo, Living Room/Dining Room Combo, Open Floorplan, Primary Bedroom Main Floor, PrimaryBedroom Upstairs, Solid Wood Cabinets, Stone Counters, Thermostat, Walk-In Closet(s)
    • Flooring: Carpet, Tile
    • Doors: Sliding Doors
    • Has fireplace: No
    Interior area
    • Total structure area: 3,825
    • Total interior livable area: 3,036 sqft

    Property

    Parking
    • Total spaces: 2
    • Parking features: Garage - Attached
    • Attached garage spaces: 2
    Features
    • Levels: Two
    • Stories: 2
    • Patio & porch: Covered, Front Porch
    • Exterior features: Irrigation System
    • Fencing: Board,Fenced
    Lot
    • Size: 6,796 sqft
    • Features: City Lot, Landscaped, Sidewalk
    Details
    • Parcel number: 142229146604220
    • Zoning: R-1/T/W/RP
    • Special conditions: None

    Construction

    Type & style
    • Home type: SingleFamily
    • Architectural style: Mediterranean
    • Property subtype: Single Family Residence
    Materials
    • Stucco
    • Foundation: Slab
    • Roof: Shingle
    Condition
    • Completed
    • New construction: Yes
    • Year built: 2024

    Utilities & green energy

    • Sewer: Public Sewer
    • Water: Public
    • Utilities for property: Cable Available, Electricity Connected, Fiber Optics, Natural Gas Connected, Public, Sewer Connected, Water Connected
    Green energy
    • Energy efficient items: Appliances

    Community & neighborhood

    Location
    • Region: Orlando
    • Subdivision: COLLEGE PARK SECOND ADD

    HOA & financial

    HOA
    • Has HOA: No
    Other fees
    • Pet fee: $0 monthly
    Other financial information
    • Total actual rent: 0

    Other

    Other facts
    • Listing terms: Cash,Conventional,VA Loan
    • Ownership: Fee Simple
    • Road surface type: Paved, Asphalt

    Price history

    DateEventPrice
    8/28/2025Sold$1,172,500-6.2%$386/sqft
    Source: Stellar MLS #O6287952 Report a problem
    7/28/2025Pending sale$1,250,000$412/sqft
    Source: Stellar MLS #O6287952 Report a problem
    6/5/2025Price change$1,250,000-2%$412/sqft
    Source: Stellar MLS #O6287952 Report a problem
    5/1/2025Price change$1,275,000-10.5%$420/sqft
    Source: Stellar MLS #O6287952 Report a problem
    3/10/2025Listed for sale$1,425,000+5.2%$469/sqft
    Source: Stellar MLS #O6287952 Report a problem
    2/12/2025Listing removed$1,355,000$446/sqft
    Source: Stellar MLS #W7869292 Report a problem
    10/24/2024Listed for sale$1,355,000+129.7%$446/sqft
    Source: Stellar MLS #W7869292 Report a problem
    2/18/2021Sold$590,000-1.5%$194/sqft
    Source: Stellar MLS #O5916980 Report a problem
    2/1/2021Pending sale$599,000$197/sqft
    Source: Stellar MLS #O5916980 Report a problem
    1/22/2021Listed for sale$599,000$197/sqft
    Source: Stellar MLS #O5916980 Report a problem
    1/18/2021Pending sale$599,000$197/sqft
    Source: CHARLES RUTENBERG REALTY ORLANDO #O5916980 Report a problem
    1/18/2021Listed for sale$599,000$197/sqft
    Source: CHARLES RUTENBERG REALTY ORLANDO #O5916980 Report a problem
    1/18/2021Pending sale$599,000$197/sqft
    Source: Stellar MLS #O5916980 Report a problem
    1/14/2021Listed for sale$599,000$197/sqft
    Source: Stellar MLS #O5916980 Report a problem
    8/17/2018Listing removed$599,000$197/sqft
    Source: ROBLES REALTY #O5722906 Report a problem
    6/20/2018Listed for sale$599,000+321.8%$197/sqft
    Source: ROBLES REALTY #O5722906 Report a problem
    1/13/1999Sold$142,000$47/sqft
    Source: Public Record Report a problem

    Public tax history

    YearProperty taxesTax assessment
    2024$4,637 +1.6%$245,000
    2023$4,563 -35.1%$245,000 -35.6%
    2022$7,033 -12.6%$380,557 -9.1%
    2021$8,044 +4.8%$418,810 +10%
    2020$7,677 -2%$380,736 +10%
    2019$7,833 +14.6%$346,124 +10%
    2018$6,836 $314,658 -17.5%
    2017$6,836 +7.8%$381,182 +5.6%
    2016$6,341 +5.4%$361,119 +6.9%
    2015$6,014 +24.2%$337,934 +31.7%
    2014$4,843 +23.7%$256,553 +28.5%
    2013$3,915 +10%$199,686 +12.4%
    2012$3,560 -10.2%$177,615 -10.3%
    2011$3,966 -0.8%$198,005 -3.7%
    2010$3,998 $205,639 -18%
    2009-- $250,746 -20.1%
    2008$2,241 -3.5%$313,753 -7.2%
    2007$2,323 -5.2%$338,146 +7.3%
    2006$2,450 +0.5%$315,112 +29.8%
    2005$2,439 +5.4%$242,675 +8.9%
    2004$2,313 +1.3%$222,841 +5.8%
    2003$2,283 +2.9%$210,608 +10.1%
    2002$2,219 -0.8%$191,224 +11.9%
    2001$2,236 +1%$170,854 +20.9%
    2000$2,214 $141,267

    Find assessor info on the county website

    Neighborhood: College Park

    Nearby schools

    GreatSchools rating
    Get a cash offer in 3 minutes
    Find out how much your home could sell for in as little as 3 minutes with a no-obligation cash offer.
    Estimated market value
    $1,393,000
    Get a cash offer in 3 minutes
    Find out how much your home could sell for in as little as 3 minutes with a no-obligation cash offer.
    Estimated market value
    $1,393,000