Skip main navigation
Sold for $552,000
  • $552,000

    1018 Stonecrop Ct, Fort Collins, CO 80526

    3beds
    1,980sqft
    Single Family Residence
    Built in 1979
    10,726 Square Feet Lot
    $558,300 Zestimate®
    $279/sqft
    $2,570 Estimated rent

    Home value

    $558,300

    $530,000 - $586,000

    $2,570/mo

    Zestimate® history
    Loading
    Loading...

    Owner options

    List your home for rent

    $2,570/mo

    Rent Zestimate®

    Find your next renter with Zillow Rental Manager. Plus, with online applications, you can quickly screen prospective tenants – for free.

    Learn more

    $2,570/mo

    Rent Zestimate®

    Refinance and save

    $3,190/mo

    Est. payment

    Refinancing to a lower rate could help reduce your monthly payments and save thousands over the life of the loan.

    See today's rates

    $3,190/mo

    Est. payment

    Explore your selling options

    Work with a Zillow partner agent

    Leverage their expertise and Zillow's premium Showcase listings to get your home seen by more buyers.

    Get started

    List with your own agent

    Get your home in front of millions of buyers by listing it on Zillow.

    Learn how to do it

    Sell it yourself

    Take full control of how buyers see your home on Zillow by listing For Sale by Owner (FSBO).

    List your home

    What's special

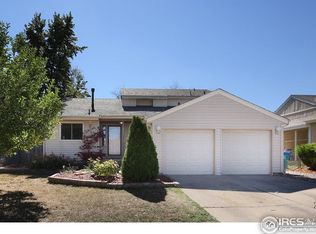
    This is the right home for you! All reasonable offers considered. MOTIVATED seller is offering this beautifully maintained home, NO HOA and a quick close/possession is possible but not required. Pre-inspected and centrally located in Fort Collins. The eat-in kitchen is adorned with brand-new stainless-steel appliances, creating an inviting space. You have breathtaking views of the foothills and Horsetooth from the yard, kitchen and living room. Relax by the cozy gas fireplace in the living room. Adjacent is a cozy den, perfect for unwinding with a good book or indulging in TV entertainment.With three bedrooms and two full bathrooms, this home offers comfortable accommodations for everyone.Easy access to schools, parks, shopping, trails and convenient for commuters to Loveland or to I-25. Home offers the perfect blend of comfort and convenience. Generous parking area on personal driveway and street. Step onto the expansive deck, overlooking the spacious backyard, ideal for hosting gatherings and enjoying outdoor festivities. The mature landscaped yard has automatic sprinkler system for your convenience and a flagstone sitting area in the the backyard. A shed for extra storage is also included. Additionally, the unfinished basement has a storage area with built-in shelves, a work space area with a built-in bench and presents an opportunity for expansion and customization according to your preferences.Conveniently located within walking distance to Front Range Community College, nearby parks, and schools, this home offers easy access to education and recreational facilities. Moreover, its proximity to the MAX transit makes commuting a breeze, ensuring seamless connectivity to the surrounding areas. Note, Ring type cameras in use at front door and back deck.

    Zillow last checked:

    Listing updated:

    Listed by:

    Catherine Montgomery 970-581-5718,

    Power of 3 Real Estate

    Bought with:

    Tim Borgman, 100054293

    8z Real Estate

    Source: IRES as distributed by MLS GRID,MLS#: 1005420MLS Logo

    Facts & features

    Interior

    Bedrooms & bathrooms
    • Bedrooms: 3
    • Bathrooms: 2
    • Full bathrooms: 2
    Primary bedroom
    • Description: Carpet
    • Features: Shared Primary Bath
    • Level: Upper
    • Area: 195 Square Feet
    • Dimensions: 13 x 15
    Bedroom 2
    • Description: Carpet
    • Level: Upper
    • Area: 120 Square Feet
    • Dimensions: 12 x 10
    Bedroom 3
    • Description: Carpet
    • Level: Lower
    • Area: 143 Square Feet
    • Dimensions: 13 x 11
    Family room
    • Description: Carpet
    • Level: Lower
    • Area: 180 Square Feet
    • Dimensions: 12 x 15
    Kitchen
    • Description: Laminate
    • Level: Main
    • Area: 180 Square Feet
    • Dimensions: 10 x 18
    Laundry
    • Description: Concrete
    • Level: Basement
    Living room
    • Description: Laminate
    • Level: Main
    • Area: 288 Square Feet
    • Dimensions: 16 x 18
    Heating
    • Forced Air
    Cooling
    • Attic Fan
    Appliances
    • Included: Electric Range, Self Cleaning Oven, Dishwasher, Refrigerator, Washer, Dryer, Microwave, Disposal
    • Laundry: Washer/Dryer Hookup
    Features
    • Eat-in Kitchen, Cathedral Ceiling(s), Open Floorplan
    • Windows: Window Coverings
    • Basement: Unfinished
    • Has fireplace: Yes
    • Fireplace features: Gas
    Interior area
    • Total structure area: 1,440
    • Total interior livable area: 1,980 sqft
    • Finished area above ground: 1,440

    Property

    Parking
    • Total spaces: 2
    • Parking features: Garage Door Opener
    • Attached garage spaces: 2
    • Details: Attached
    Accessibility
    • Accessibility features: Level Lot, Low Carpet
    Features
    • Levels: Tri-Level
    • Patio & porch: Deck
    • Exterior features: Sprinkler System
    • Fencing: Fenced,Wood
    • Has view: Yes
    • View description: Hills
    Lot
    • Size: 10,726 Square Feet
    • Features: Cul-De-Sac, Evergreen Trees, Deciduous Trees, Level, City Limits, Paved, Curbs, Gutters, Sidewalks
    Details
    • Additional structures: Storage
    • Parcel number: R1002457
    • Zoning: R
    • Special conditions: Private Owner

    Construction

    Type & style
    • Home type: SingleFamily
    • Architectural style: Contemporary
    • Property subtype: Single Family Residence
    Materials
    • Frame, Composition, Painted/Stained
    • Roof: Composition
    Condition
    • New construction: No
    • Year built: 1979

    Utilities & green energy

    • Electric: City of FC
    • Gas: Xcel Energy
    • Sewer: Public Sewer
    • Water: City
    • Utilities for property: Natural Gas Available, Electricity Available, Cable Available, High Speed Avail
    Green energy
    • Energy efficient items: Southern Exposure, Windows, Doors

    Community & HOA

    Community
    • Security: Fire Alarm
    • Subdivision: Woodlands PUD
    HOA
    • Has HOA: No
    Location
    • Region: Fort Collins

    Financial & listing details

    • Price per square foot: $279/sqft
    • Tax assessed value: $497,800
    • Annual tax amount: $2,684
    • Date on market: 3/21/2024
    • Listing terms: Cash,Conventional,FHA,VA Loan,1031 Exchange
    • Exclusions: Personal belongings and furnishings.
    • Electric utility on property: Yes
    • Road surface type: Asphalt

    Price history

    DateEventPrice
    6/13/2024Sold$552,000-1.3%$279/sqft
    Source: IRES as distributed by MLS GRID #1005420 Report a problem
    5/20/2024Pending sale$559,000$282/sqft
    Source: REcolorado as distributed by MLS GRID #IR1005420 Report a problem
    5/4/2024Price change$559,000-2.8%$282/sqft
    Source: REcolorado as distributed by MLS GRID #IR1005420 Report a problem
    4/16/2024Price change$575,000-3.9%$290/sqft
    Source: REcolorado as distributed by MLS GRID #IR1005420 Report a problem
    3/22/2024Listed for sale$598,300$302/sqft
    Source: IRES as distributed by MLS GRID #1005420 Report a problem

    Public tax history

    YearProperty taxesTax assessment
    2025$3,115 +43.4%$31,113 -5.5%
    2024$2,172 +30.9%$32,931 -1%
    2023$1,659 -1.1%$33,250 +36.1%
    2022$1,677 +3.4%$24,429 +35.9%
    2021$1,622 -29.6%$17,982 +4.3%
    2020$2,304 +21%$17,246 -29.8%
    2019$1,903 $24,566 +18.3%
    2018$1,903 $20,772
    2017$1,903 +0.3%$20,772 +12.8%
    2016$1,897 +13.1%$18,411 +0%
    2015$1,677 +18.5%$18,410 +19.2%
    2014$1,416 $15,440
    2013-- $15,440
    2012-- $15,440
    2011-- $15,440 +3.1%
    2010-- $14,980
    2009-- $14,980 +103.3%
    2008-- $7,370
    2007-- $7,370 -54.9%
    2006-- $16,340
    2005-- $16,340 +1.8%
    2004-- $16,050 +7.4%
    2002-- $14,950
    2001-- $14,950
    Find assessor info on the county website

    Neighborhood: Troutman Park

    Nearby schools

    GreatSchools rating
    Schools provided by the listing agent
    • Elementary: Lopez
    • Middle: Webber
    • High: Rocky Mountain

    Source: IRES as distributed by MLS GRID. This data may not be complete. We recommend contacting the local school district to confirm school assignments for this home.

    Get a cash offer in 3 minutes
    Find out how much your home could sell for in as little as 3 minutes with a no-obligation cash offer.
    Estimated market value
    $558,300
    Get a cash offer in 3 minutes
    Find out how much your home could sell for in as little as 3 minutes with a no-obligation cash offer.
    Estimated market value
    $558,300