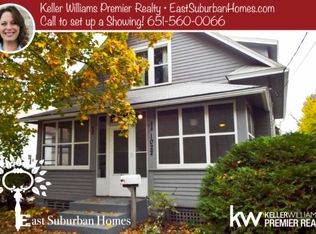
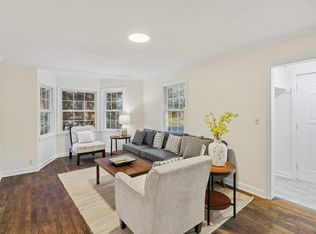
Welcome to South St. Paul’s newest gem! This stunning turn-key home has been brilliantly updated from top to bottom, offering modern convenience and timeless charm. With three spacious bedrooms on the main level, this home is designed for comfortable living and entertaining. The fully remodeled kitchen shines with luxurious quartz countertops, brand-new stainless-steel appliances, and updated lighting, making it a chef’s dream. Fresh paint throughout the interior and exterior, refinished hardwood floors, and new carpeting create a welcoming, move-in-ready space.
The lower level is equally impressive, featuring a spacious additional living room perfect for relaxing or entertaining. An extra room offers endless possibilities, whether you need a home office, workout space, or bonus area. A good amount of storage ensures everything has its place, and the bathroom boasts a cultured marble countertop, adding a touch of elegance to this functional space. Major systems, including a newer furnace, air conditioner, water heater, and washer/dryer, provide peace of mind for years to come.
Step outside to a beautifully landscaped yard that extends beyond the fence line to the rear street, offering privacy and extra space for recreation or gardening. The property also includes a brand-new roof, updated driveway, and newly poured concrete stoop, along with a new overhead garage door for added curb appeal. Conveniently located in a sought-after neighborhood close to schools, parks, and local amenities, this home is truly move-in ready and allows you to start enjoying it immediately. Schedule your showing today to experience it for yourself!
Closed
$337,000
1018 Summit Ave, South Saint Paul, MN 55075
3beds
1,823sqft
Single Family Residence
Built in 1950
7,579 Square Feet Lot
$344,300 Zestimate®
$185/sqft
$2,360 Estimated rent
Home value
$344,300
$317,000 - $372,000
$2,360/mo
Zestimate® history
Owner options
List your home for rent
$2,360/mo
Rent Zestimate®
Find your next renter with Zillow Rental Manager. Plus, with online applications, you can quickly screen prospective tenants – for free.
$2,360/mo
Rent Zestimate®
Refinance and save
$2,095/mo
Est. payment
Refinancing to a lower rate could help reduce your monthly payments and save thousands over the life of the loan.
$2,095/mo
Est. payment
Explore your selling options
Work with a Zillow partner agent
Leverage their expertise and Zillow's premium Showcase listings to get your home seen by more buyers.
Get startedList with your own agent
Get your home in front of millions of buyers by listing it on Zillow.
Learn how to do itSell it yourself
Take full control of how buyers see your home on Zillow by listing For Sale by Owner (FSBO).
List your homeWhat's special
Zillow last checked:
Listing updated:
Listed by:
Bradley Adam 612-867-3938,
Fathom Realty MN, LLC
Bought with:
Tamerat Tegegne
Kris Lindahl Real Estate
Source: NorthstarMLS as distributed by MLS GRID,MLS#: 6642700
Facts & features
Interior
Bedrooms & bathrooms
- Bedrooms: 3
- Bathrooms: 2
- Full bathrooms: 1
- 3/4 bathrooms: 1
Bedroom
- Level: Main
- Area: 148.5 Square Feet
- Dimensions: 13.5x11
Bedroom 2
- Level: Main
- Area: 96 Square Feet
- Dimensions: 12x8
Bedroom 3
- Level: Main
- Area: 162 Square Feet
- Dimensions: 13.5x12
Dining room
- Level: Main
- Area: 154 Square Feet
- Dimensions: 14x11
Family room
- Level: Lower
- Area: 341 Square Feet
- Dimensions: 31x11
Kitchen
- Level: Main
- Area: 115.5 Square Feet
- Dimensions: 10.5x11
Living room
- Level: Main
- Area: 204 Square Feet
- Dimensions: 17x12
Office
- Level: Lower
- Area: 110 Square Feet
- Dimensions: 10x11
Utility room
- Level: Lower
- Area: 252 Square Feet
- Dimensions: 24x10.5
Heating
- Forced Air
Cooling
- Central Air
Appliances
- Included: Dishwasher, Dryer, Exhaust Fan, Range, Refrigerator, Washer
- Laundry: Lower Level
Features
- Basement: Block,Full,Partially Finished
- Has fireplace: No
Interior area
- Total structure area: 1,823
- Total interior livable area: 1,823 sqft
- Finished area above ground: 1,077
- Finished area below ground: 746
Property
Parking
- Total spaces: 1
- Parking features: Detached Garage
- Garage spaces: 1
- Details: Garage Dimensions (21x12)
Accessibility
- Accessibility features: None
Features
- Levels: One
- Stories: 1
- Fencing: None
Lot
- Size: 7,579 Square Feet
- Dimensions: 65 x 117 x 65 x 116
- Features: Tree Coverage - Medium
Details
- Foundation area: 1077
- Parcel number: 361880001250
- Zoning description: Residential-Single Family
Construction
Type & style
- Home type: SingleFamily
- Property subtype: Single Family Residence
Materials
- Roof: Asphalt
Condition
- New construction: No
- Year built: 1950
Utilities & green energy
- Gas: Natural Gas
- Sewer: City Sewer/Connected
- Water: City Water/Connected
Community & HOA
Community
- Subdivision: Crocus Hill
HOA
- Has HOA: No
Location
- Region: South Saint Paul
Financial & listing details
- Price per square foot: $185/sqft
- Tax assessed value: $259,600
- Annual tax amount: $3,504
- Date on market: 12/29/2024
- Cumulative days on market: 6 days
Price history
| Date | Event | Price |
|---|---|---|
| 2/3/2025 | Sold | $337,000+2.2%$185/sqft |
Source:  NorthstarMLS as distributed by MLS GRID #6642700 Report a problem NorthstarMLS as distributed by MLS GRID #6642700 Report a problem | ||
| 1/9/2025 | Pending sale | $329,900$181/sqft |
Source: NorthstarMLS as distributed by MLS GRID #6642700 Report a problem | ||
| 1/3/2025 | Listed for sale | $329,900+69.2%$181/sqft |
Source: NorthstarMLS as distributed by MLS GRID #6642700 Report a problem | ||
| 10/5/2018 | Sold | $195,000$107/sqft |
Source: NorthstarMLS as distributed by MLS GRID #4994390 Report a problem | ||
| 8/21/2018 | Listed for sale | $195,000+23%$107/sqft |
Source: Edina Realty, Inc., a Berkshire Hathaway affiliate #4994390 Report a problem | ||
| 8/19/2002 | Sold | $158,500$87/sqft |
Source: Public Record Report a problem | ||
Public tax history
| Year | Property taxes | Tax assessment |
|---|---|---|
| 2024 | $3,362 -4.1% | $259,600 -0.7% |
| 2023 | $3,504 -0.5% | $261,400 +2.6% |
| 2022 | $3,520 +23% | $254,700 +15.4% |
| 2021 | $2,862 +7.8% | $220,700 +19.8% |
| 2020 | $2,654 +2.8% | $184,248 -9.2% |
| 2019 | $2,582 | $202,900 +16.2% |
| 2018 | $2,582 +14.1% | $174,600 +4.7% |
| 2017 | $2,263 +1% | $166,700 +11.1% |
| 2016 | $2,240 +16.7% | $150,100 +21.1% |
| 2015 | $1,919 -2.7% | $123,971 +0.7% |
| 2014 | $1,972 +6.8% | $123,099 +17.5% |
| 2013 | $1,846 +8.1% | $104,787 |
| 2012 | $1,708 -1.7% | -- |
| 2011 | $1,737 -2.2% | -- |
| 2010 | $1,776 -3.6% | -- |
| 2009 | $1,842 -2.2% | -- |
| 2008 | $1,883 +14.9% | -- |
| 2007 | $1,639 +4.6% | -- |
| 2006 | $1,566 -3.1% | -- |
| 2004 | $1,616 +16.3% | -- |
| 2003 | $1,389 +10.2% | -- |
| 2002 | $1,261 -9.8% | -- |
| 2001 | $1,398 | -- |
Find assessor info on the county website
Neighborhood: 55075
Nearby homes
- $256,1003 bd1 ba1.1k sqft1022 Summit Ave, South Saint Paul, MN 55075Off Market
- $310,0004 bd2 ba1.4k sqft1010 Summit Ave, South Saint Paul, MN 55075Sold
- $342,1001 bd2 ba1.3k sqft1010 Terrace Ln, South Saint Paul, MN 55075Off Market
- $268,0002 bd1 ba928 sqft1006 Summit Ave, South Saint Paul, MN 55075Sold

- $437,0004 bd2 ba1.7k sqft1020 Terrace Ln, South Saint Paul, MN 55075Off Market
- $329,9904 bd2 ba2.2k sqft1026 Summit Ave, South Saint Paul, MN 55075Sold
- $354,8003 bd1 ba1.4k sqft1006 Terrace Ln, South Saint Paul, MN 55075Off Market
- $368,0002 bd3 ba2k sqft1030 Summit Ave, South Saint Paul, MN 55075Off Market
Nearby schools
GreatSchools rating
- 4/10Lincoln Center ElementaryGrades: PK-5Distance: 0.9 mi
- 4/10South St. Paul Middle SchoolGrades: 6-8Distance: 1.1 mi
- 5/10South St. Paul SecondaryGrades: 9-12Distance: 1.1 mi
Get a cash offer in 3 minutes
Find out how much your home could sell for in as little as 3 minutes with a no-obligation cash offer.
Estimated market value
$344,300
Get a cash offer in 3 minutes
Find out how much your home could sell for in as little as 3 minutes with a no-obligation cash offer.
Estimated market value
$344,300
- Minnesota
- Dakota County
- South Saint Paul
- 55075
- 1018 Summit Ave
Nearby cities
Nearby zip codes
Other South Saint Paul Topics
- Apartments for Rent in 55075
- Houses for Sale in 55075
- Houses for Rent in 55075
- 55075 Real Estate
- South Saint Paul Condos
- Houses for Sale in South Saint Paul
- Newest Listings in South Saint Paul
- South Saint Paul Home Values
- South Saint Paul Real Estate Agents
- South Saint Paul Refinance
- South Saint Paul Mortgage Rates
