Welcome to your dream home in one of the most sought-after subdivisions! This exquisite Acadian-style residence is nestled in a tranquil cul-de-sac, offering both privacy and a tight-knit community feel. As you step inside, you'll be greeted by a bright and open floor plan that effortlessly blends style and functionality.The heart of this home is its stunning kitchen, featuring luxurious marble countertops and stainless steel appliances--perfect for the home chef or entertaining guests. The thoughtfully designed layout includes three generously sized bedrooms, ensuring everyone has their own retreat. The master suite is a serene haven with an en-suite bath that boasts marble countertops and a his and hers closet set up. There is s half bath located off of the garage which is conveniently located for guests.For those who work from home or need a quiet space for study, the dedicated office provides a productive and comfortable environment.A three-car garage with extensive storage options adds to the functionality of this home, making it easy to keep everything organized and accessible. The great school district adds another layer of appeal, offering excellent educational opportunities just around the corner.Don't miss your chance to own this exceptional home that combines modern amenities with classic charm, all in a community that offers both convenience and serenity. Schedule a tour today and envision your life in this perfect setting!
Sold
Price Unknown
1018 Sunset Bay Dr, Breaux Bridge, LA 70517
3beds
1,940sqft
Single Family Residence
Built in 2017
0.42 Acres Lot
$301,800 Zestimate®
$--/sqft
$2,047 Estimated rent
Home value
$301,800
$287,000 - $317,000
$2,047/mo
Zestimate® history
Owner options
List your home for rent
$2,047/mo
Rent Zestimate®
Find your next renter with Zillow Rental Manager. Plus, with online applications, you can quickly screen prospective tenants – for free.
$2,047/mo
Rent Zestimate®
Refinance and save
$200/mo
Est. payment
Refinancing to a lower rate could help reduce your monthly payments and save thousands over the life of the loan.
$200/mo
Est. payment
Explore your selling options
Work with a Zillow partner agent
Leverage their expertise and Zillow's premium Showcase listings to get your home seen by more buyers.
Get startedList with your own agent
Get your home in front of millions of buyers by listing it on Zillow.
Learn how to do itSell it yourself
Take full control of how buyers see your home on Zillow by listing For Sale by Owner (FSBO).
List your homeWhat's special
Zillow last checked:
Listing updated:
Listed by:
Tera Simon,
EXP Realty, LLC
Source: RAA,MLS#: 24008571
Facts & features
Interior
Bedrooms & bathrooms
- Bedrooms: 3
- Bathrooms: 3
- Full bathrooms: 2
- 1/2 bathrooms: 1
Rooms
- Room types: Office
Heating
- Central, Electric
Cooling
- Central Air
Appliances
- Included: Microwave, Refrigerator, Electric Stove Con
- Laundry: Electric Dryer Hookup, Washer Hookup
Features
- High Ceilings, Crown Molding, Double Vanity, Dual Closets, Kitchen Island, Separate Shower, Walk-In Closet(s), Stone Counters
- Flooring: Concrete
- Windows: Double Pane Windows
- Number of fireplaces: 1
- Fireplace features: 1 Fireplace
Interior area
- Total interior livable area: 1,940 sqft
Property
Parking
- Total spaces: 3
- Parking features: Garage
- Garage spaces: 3
Features
- Stories: 1
- Patio & porch: Covered, Porch
- Exterior features: Lighting
- Fencing: Partial,Wood
Lot
- Size: 0.42 Acres
- Features: 0 to 0.5 Acres, Cul-De-Sac, Level
Details
- Parcel number: 06002a3154
- Zoning: Residentail
- Special conditions: Arms Length
Construction
Type & style
- Home type: SingleFamily
- Architectural style: Acadian
- Property subtype: Single Family Residence
Materials
- Brick Veneer, HardiPlank Type, Vinyl Siding, Frame
- Foundation: Slab
- Roof: Composition
Condition
- Year built: 2017
Utilities & green energy
- Electric: Elec: SLEMCO
Community & HOA
Community
- Subdivision: The Hammocks
HOA
- Has HOA: Yes
- HOA fee: $200 annually
Location
- Region: Breaux Bridge
Financial & listing details
- Date on market: 9/12/2024
- Electric utility on property: Yes
Price history
| Date | Event | Price |
|---|---|---|
| 10/15/2024 | Sold | -- |
Source:  RAA #24008571 Report a problem RAA #24008571 Report a problem | ||
| 9/14/2024 | Pending sale | $315,000$162/sqft |
Source: RAA #24008571 Report a problem | ||
| 9/12/2024 | Listed for sale | $315,000$162/sqft |
Source: RAA #24008571 Report a problem | ||
| 4/27/2018 | Sold | -- |
Source: RAA #18000119 Report a problem | ||
Public tax history
Tax history is unavailable.
Neighborhood: 70517
Nearby homes
- $---- bd2 ba1.9k sqft1018 Sunset Bay Bay, Breaux Bridge, LA 70517Sold
- $--3 bd2 ba1.7k sqft3 Sunset Bay, Breaux Bridge, LA 70517Off Market
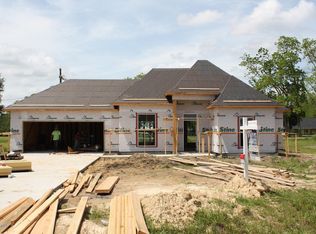
- $230,7003 bd2 ba1.4k sqft4 Sunset Bay, Breaux Bridge, LA 70517Off Market
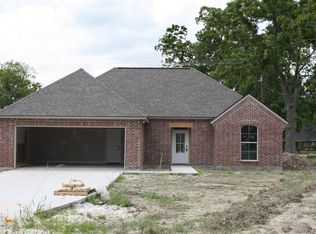
- $261,2003 bd2 ba1.6k sqft1012 Sunset Bay, Breaux Bridge, LA 70517Off Market
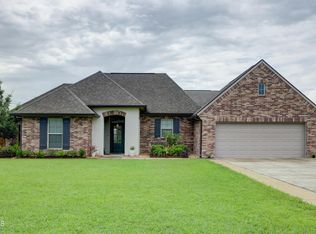
- $288,800-- bd2 ba1.6k sqft1012 Sunset Bay Bay, Breaux Bridge, LA 70517Off Market
- $276,800-- bd2 ba1.5k sqft1021 Palm Harbor Way, Breaux Bridge, LA 70517Off Market
- $272,7003 bd2 ba1.6k sqft1012 Sunset Bay, Breaux Bridge, LA 70517Off Market
- $249,0003 bd2 ba1.6k sqft1017 Palm Harbor Way, Breaux Bridge, LA 70517Off Market
Nearby schools
GreatSchools rating
- 8/10Teche Elementary SchoolGrades: 3-5Distance: 1.1 mi
- 4/10Cecilia Junior High SchoolGrades: 6-8Distance: 2 mi
- 6/10Cecilia High SchoolGrades: 9-12Distance: 2.3 mi
Schools provided by the listing agent
- Elementary: Cecilia Prime
- Middle: Cecilia
- High: Cecilia
Source: RAA. This data may not be complete. We recommend contacting the local school district to confirm school assignments for this home.
Sell for more on Zillow
Get a Zillow Showcase℠ listing at no additional cost and you could sell for .
$301,800
2% more
+$6,036
With Zillow Showcase(estimated)
$307,836
- Louisiana
- Saint Martin Parish
- Breaux Bridge
- 70517
- 1018 Sunset Bay Dr
Nearby cities
Nearby zip codes
Other Breaux Bridge Topics
