Come Home to Kettle Woods Neighborhood in the heart of Verona! This home has all the amenities you are looking for plus the square footage and did I mention it is sitting on a .7 acre wooded lot. Open floor concept on the main floor with living room and formal dining room plus a 3 season porch with oversized deck. Gourmet kitchen with breakfast bar, granite countertops and stainless steel appliances plus a dinette area. Upstairs offers 3 spacious bedrooms which includes a primary with walk in closet and new walk in shower. And the finished lower level has it all with a family room, wet bar, den/office plus 4th bdrm. Make this beautiful home, yours!
Offer-show
$775,000
1018 Tamarack Way, Verona, WI 53593
4beds
3,746sqft
Single Family Residence
Built in 2003
0.7 Acres Lot
$751,100 Zestimate®
$207/sqft
$-- HOA
What's special
- --
- on Zillow
- 729
- views
- 61
- saves
Zillow last checked:
Listing updated:
Listed by:
Angel Beyers,
Restaino & Associates
Source: SCWMLS,MLS#: 2032605
Facts & features
Interior
Bedrooms & bathrooms
- Bedrooms: 4
- Bathrooms: 4
- Full bathrooms: 3
- 1/2 bathrooms: 1
- Main level bathrooms: 1
Primary bedroom
- Level: Upper
- Area: 270
- Dimensions: 18 x 15
Bedroom 2
- Level: Upper
- Area: 195
- Dimensions: 15 x 13
Bedroom 3
- Level: Upper
- Area: 156
- Dimensions: 13 x 12
Bedroom 4
- Level: Lower
- Area: 156
- Dimensions: 13 x 12
Dining room
- Level: Main
- Area: 168
- Dimensions: 14 x 12
Family room
- Area: 630
- Dimensions: 30 x 21
Kitchen
- Features: Breakfast Bar, Range/Oven, Refrigerator, Dishwasher, Microwave, Disposal
- Level: Main
- Area: 187
- Dimensions: 17 x 11
Living room
- Level: Main
- Area: 340
- Dimensions: 20 x 17
Heating
- Forced Air
Cooling
- Central Air
Appliances
- Included: Washer, Dryer, Water Softener Included
- Laundry: Upper Level
Features
- Walk-In Closet(s), Great room, Wet Bar, At Least 1 tub, Entrance Foyer, Primary Bath, Mud Room, Den/Office, Other
- Basement: Full,Full Size Windows/Exposed,Walk-Out Access,Finished,Radon Mitigation System
- Number of fireplaces: 2
- Fireplace features: 2 fireplaces, Gas
Interior area
- Total structure area: 3,746
- Total interior livable area: 3,746 sqft
- Finished area above ground: 2,596
Video & virtual tour
Property
Parking
- Total spaces: 3
- Parking features: Additional Parking, Attached, Tandem, Garage Door Opener
- Attached garage spaces: 3
- Has uncovered spaces: Yes
Features
- Levels: Two
- Stories: 2
- Patio & porch: Deck, Enclosed
Lot
- Size: 0.7 Acres
- Features: Cul-De-Sac
- Residential vegetation: Wooded
Details
- Parcel number: 060809464492
- Zoning: R-1
- Special conditions: Restrictions/Covenants
Construction
Type & style
- Home type: SingleFamily
- Architectural style: Prairie/Craftsman
- Property subtype: Single Family Residence
Materials
- Vinyl Siding, Stone
- Foundation: Poured concrete foundatn
Condition
- Year built: 2003
Utilities & green energy
- Sewer: Public Sewer
- Water: Public
- Utilities for property: Cable Available, Internet - Cable
Community & HOA
Community
- Subdivision: Kettle Woods
Location
- Region: Verona
Financial & listing details
- Price per square foot: $207/sqft
- Tax assessed value: $756,900
- Annual tax amount: $11,365
- Date on market: 9/14/2026
- Inclusions: Range/Oven, Refrigerator, Dishwasher, microwave, some window coverings, water softener, garage door opener with remote, washer/dryer, mini fridge in LL. 3 mounted TVs, stereo system connected to the LL surround sound speakers and a bluetooth receiver for the speaker system
- Exclusions: Seller's Personal Property
Estimated market value
$751,100
$714,000 - $789,000
$3,995/mo
Price history
| Date | Event | Price |
|---|---|---|
| 9/24/2026 | Listed for sale | $775,000+47.6%$207/sqft |
Source: SCWMLS #2032605 Report a problem | ||
| 4/17/2020 | Sold | $525,000+0.2%$140/sqft |
Source: Public Record Report a problem | ||
| 3/25/2020 | Pending sale | $524,000$140/sqft |
Source: MHB Real Estate #1877411 Report a problem | ||
| 2/24/2020 | Listed for sale | $524,000$140/sqft |
Source: MHB Real Estate #1877411 Report a problem | ||
Public tax history
| Year | Property taxes | Tax assessment |
|---|---|---|
| 2024 | $10,862 +4.4% | $686,500 +17.5% |
| 2023 | $10,400 +0.1% | $584,400 |
| 2022 | $10,389 +2.9% | $584,400 +10.6% |
| 2021 | $10,099 -5.9% | $528,200 |
| 2020 | $10,737 +15.8% | $528,200 +32% |
| 2019 | $9,270 0% | $400,000 |
| 2018 | $9,270 +2.7% | $400,000 |
| 2017 | $9,022 +4.2% | $400,000 |
| 2016 | $8,662 -0.3% | $400,000 |
| 2015 | $8,690 +0.1% | $400,000 |
| 2014 | $8,684 +1.4% | $400,000 |
| 2013 | $8,564 -3.9% | $400,000 +0.6% |
| 2012 | $8,915 +7% | $397,800 |
| 2011 | $8,328 | $397,800 |
| 2010 | $8,328 +2.9% | $397,800 |
| 2009 | $8,094 +6.2% | $397,800 |
| 2008 | $7,618 +18.5% | $397,800 +19.2% |
| 2007 | $6,427 -16.6% | $333,800 +12.9% |
| 2006 | $7,702 +9.7% | $295,600 |
| 2005 | $7,024 | $295,600 |
| 2004 | $7,024 +232% | $295,600 +242.1% |
| 2003 | $2,116 +82.1% | $86,400 +70.1% |
| 2002 | $1,162 -23.7% | $50,800 -11.3% |
| 2001 | $1,523 | $57,300 |
Find assessor info on the county website
Monthly payment
Est. payment
Payment breakdown
Explore the cost of this home by adjusting the details. Changes won't be saved.Climate risks
Neighborhood: 53593
Nearby schools
Schools provided by the listing agent
- High: Verona
- District: Verona
Source: SCWMLS. This data may not be complete. We recommend contacting the local school district to confirm school assignments for this home.

Similar homes
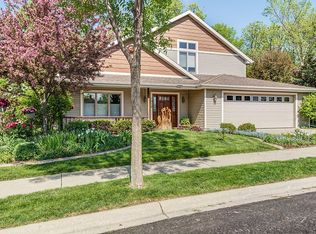
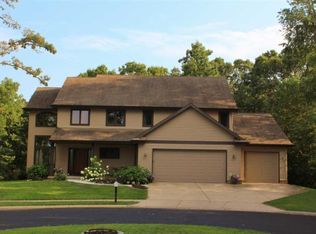
- $825,0004 bd4 ba4.2k sqft1801 Maplecrest Dr, Verona, WI 53593For Sale
 MLS ID #2021979, Mary Duff. SCWMLS
 - $475,0003 bd3 ba2.2k sqft420 Melody Ln, Verona, WI 53593For Sale
 MLS ID #2033721, Hansen Home Team. SCWMLS
 - $625,0005 bd4 ba2.7k sqft3110 Winter Park Pl, Madison, WI 53719For Sale
 MLS ID #2033953, Sue Jiang. SCWMLS
 - $899,0005 bd3 ba3.7k sqft3169 Hickory Ridge Rd, Madison, WI 53719For Sale
 MLS ID #2030232, Caleb Payne. SCWMLS
