Skip main navigation
Sold for $380,000
Street View
  • $380,000

    1018 Thomas Rd, Glen Burnie, MD 21060

    3beds
    1,268sqft
    Single Family Residence
    Built in 1947
    5,900 Square Feet Lot
    $380,100 Zestimate®
    $300/sqft
    $2,523 Estimated rent

    Home value

    $380,100

    $357,000 - $403,000

    $2,523/mo

    Zestimate® history
    Loading
    Loading...

    Owner options

    List your home for rent

    $2,523/mo

    Rent Zestimate®

    Find your next renter with Zillow Rental Manager. Plus, with online applications, you can quickly screen prospective tenants – for free.

    Learn more

    $2,523/mo

    Rent Zestimate®

    Refinance and save

    $2,470/mo

    Est. payment

    Refinancing to a lower rate could help reduce your monthly payments and save thousands over the life of the loan.

    See today's rates

    $2,470/mo

    Est. payment

    Explore your selling options

    Work with a Zillow partner agent

    Leverage their expertise and Zillow's premium Showcase listings to get your home seen by more buyers.

    Get started

    List with your own agent

    Get your home in front of millions of buyers by listing it on Zillow.

    Learn how to do it

    Sell it yourself

    Take full control of how buyers see your home on Zillow by listing For Sale by Owner (FSBO).

    List your home

    What's special

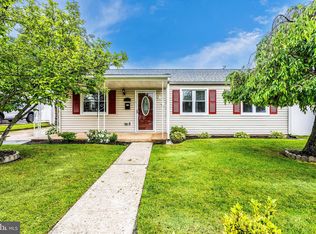
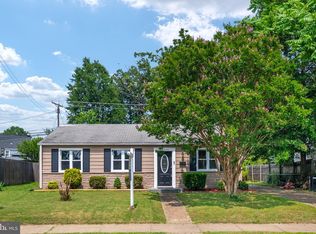
    Beautifully One-Level Rancher in Harundale! Welcome to this beautifully updated 3-bedroom, 2-bathroom rancher in the desirable Harundale neighborhood of Glen Burnie! This home has been remodeled and upgraded over the past three years. This charming home offers the perfect blend of modern finishes, comfortable one-level living, and fantastic outdoor space. Make your way inside to find LVP flooring throughout the entire home, creating a clean, modern look while offering durability for everyday living. The updated kitchen features quartz countertops, stainless steel appliances and a new, fresh feel. The master bedroom offers the added convenience of a washer and dryer in the bedroom, making laundry day effortless. Numerous major improvements have been completed within the past three years, including a new roof, new windows, and a new electrical panel, giving you added peace of mind. Head out back and enjoy your own beautiful private backyard, enclosed by a 6 foot white vinyl fence—perfect for relaxing and entertaining. A 8x10 storage shed provides additional space for lawn equipment, tools and extra storage. The property also offers an oversized, insulated one-car garage with plenty of storage space above, providing excellent room for vehicles, tools and additional storage. A large beautifully paved oversized driveway provides plenty of off-street parking for you, family and friends. With all of the improvements completed over the past three years, this home is move-in ready and offers the convenience of one-level living in an established Glen Burnie community. Conveniently located near shopping, dining, parks, commuter routes, and everyday amenities, this is a home you won’t want to miss!

    Zillow last checked:

    Listing updated:

    Listed by:

    Manny Branco III 443-306-7755,

    Douglas Realty, LLC

    Bought with:

    Willow Halling, 675979

    EXP Realty, LLC

    Source: Bright MLS,MLS#: MDAA2153916MLS Logo

    Facts & features

    Interior

    Bedrooms & bathrooms
    • Bedrooms: 3
    • Bathrooms: 2
    • Full bathrooms: 2
    • Main level bathrooms: 2
    • Main level bedrooms: 3
    Basement
    • Area: 0
    Heating
    • Heat Pump, Electric
    Cooling
    • Ceiling Fan(s), Central Air, Electric
    Appliances
    • Included: Dishwasher, Dryer, Ice Maker, Microwave, Oven, Refrigerator, Stainless Steel Appliance(s), Cooktop, Washer, Electric Water Heater
    Features
    • Ceiling Fan(s), Entry Level Bedroom
    • Flooring: Luxury Vinyl
    • Has basement: No
    • Has fireplace: No
    Interior area
    • Total structure area: 1,268
    • Total interior livable area: 1,268 sqft
    • Finished area above ground: 1,268
    • Finished area below ground: 0

    Property

    Parking
    • Total spaces: 1
    • Parking features: Storage, Garage Faces Front, Garage Door Opener, Oversized, Driveway, Detached, On Street
    • Garage spaces: 1
    • Has uncovered spaces: Yes
    Accessibility
    • Accessibility features: Accessible Entrance
    Features
    • Levels: One
    • Stories: 1
    • Pool features: None
    • Fencing: Privacy,Vinyl
    Lot
    • Size: 5,900 Square Feet
    • Features: Rear Yard, Level
    Details
    • Additional structures: Above Grade, Below Grade
    • Parcel number: 020341805951800
    • Zoning: R5
    • Special conditions: Standard

    Construction

    Type & style
    • Home type: SingleFamily
    • Architectural style: Ranch/Rambler
    • Property subtype: Single Family Residence
    Materials
    • Vinyl Siding
    • Foundation: Slab
    Condition
    • Excellent
    • New construction: No
    • Year built: 1947

    Utilities & green energy

    • Sewer: Public Sewer
    • Water: Public
    • Utilities for property: Cable Available, Electricity Available, Water Available

    Community & HOA

    Community
    • Subdivision: Harundale
    HOA
    • Has HOA: No
    Location
    • Region: Glen Burnie

    Financial & listing details

    • Price per square foot: $300/sqft
    • Tax assessed value: $264,567
    • Annual tax amount: $3,072
    • Date on market: 8/17/2026
    • Listing agreement: Exclusive Right To Sell
    • Listing terms: Cash,Conventional,FHA,VA Loan
    • Inclusions: Various Shelving In Garage, Few Rugs In The Home
    • Ownership: Fee Simple

    Price history

    DateEventPrice
    9/17/2026Sold$380,000$300/sqft
    Source: Bright MLS #MDAA2153916 Report a problem
    8/17/2026Pending sale$380,000+260.2%$300/sqft
    Source: Bright MLS #MDAA2153916 Report a problem
    11/16/1999Sold$105,500+31.9%$83/sqft
    Source: Public Record Report a problem
    1/16/1998Sold$80,000+3.5%$63/sqft
    Source: Public Record Report a problem
    2/6/1996Sold$77,273$61/sqft
    Source: Public Record Report a problem

    Public tax history

    YearProperty taxesTax assessment
    2025$2,975 +18.8%$243,000 +6.3%
    2024$2,504 +7%$228,667 +6.7%
    2023$2,341 +12%$214,333 +7.2%
    2022$2,090 +2.2%$200,000 +2.2%
    2021$2,045 +2.1%$195,700 +2.2%
    2020$2,002 +2.2%$191,400 +2.3%
    2019$1,959 +7.1%$187,100 +3.7%
    2018$1,830 +3.3%$180,433 +3.8%
    2017$1,771 $173,767 +4%
    2016-- $167,100 +4%
    2015-- $160,667 +4.2%
    2014-- $154,233 +4.4%
    2013-- $147,800
    2012-- $147,800
    2011-- $147,800 -34.3%
    2010-- $224,950 +12.4%
    2009-- $200,210 +14.1%
    2008-- $175,470 +16.4%
    2007-- $150,730 +12.7%
    2006-- $133,796 +14.5%
    2005-- $116,863 +16.9%
    2004-- $99,930 +4.2%
    2003-- $95,900 +4.4%
    2002-- $91,870 +4.6%
    2001-- $87,840
    Find assessor info on the county website

    Neighborhood: 21060

    Nearby schools

    GreatSchools rating
    Schools provided by the listing agent
    • District: Anne Arundel County Public Schools

    Source: Bright MLS. This data may not be complete. We recommend contacting the local school district to confirm school assignments for this home.

    Get a cash offer in 3 minutes
    Find out how much your home could sell for in as little as 3 minutes with a no-obligation cash offer.
    Estimated market value
    $380,100
    Get a cash offer in 3 minutes
    Find out how much your home could sell for in as little as 3 minutes with a no-obligation cash offer.
    Estimated market value
    $380,100