Beautiful Mt. Rainier views from inside and out set the stage for this spacious 4-bedroom home! The open-concept floor plan features large windows that fill the home with natural light and create a bright, welcoming feel. The spacious kitchen features stainless steel appliances, a large central island with seating, generous counter space, and plenty of room for entertaining or everyday living. The dining area flows effortlessly into the living room, while a built-in office nook provides a dedicated workspace. Upstairs, you’ll find four spacious bedrooms, including a generous primary suite with beautiful Mt. Rainier views and a 5-piece ensuite bath. A large guest bath features double sinks and convenient dual entry, adding extra functionality for the secondary bedrooms. Step outside to the patio and fully fenced backyard, perfect for relaxing, entertaining, or play while taking in the mountain views. Conveniently located with quick access to PSNS, Highway 16, shopping, dining, and everyday amenities.
Active
Listed by: Keller Williams Greater 360 • Carly McGraw • 360-731-7599
Price cut: $18.1K (9/29)
$599,900
1018 Timberline Avenue, Bremerton, WA 98312
4beds
2,311sqft
Single Family Residence
Built in 2021
5,662 Square Feet Lot
$600,000 Zestimate®
$260/sqft
$54/mo HOA
What's special
Spacious kitchenOpen-concept floor planGenerous counter spaceFour spacious bedroomsStainless steel appliancesBright welcoming feel
- --
- on Zillow
- 268
- views
- 15
- saves
Zillow last checked:
Listing updated:
Listed by:
Carly McGraw 360-731-7599 carly@carlymcgrawteam.com,
Keller Williams Greater 360
Source: NWMLS as distributed by MLS GRID,MLS#: 2561422
Facts & features
Interior
Bedrooms & bathrooms
- Bedrooms: 4
- Bathrooms: 3
- Full bathrooms: 2
- 1/2 bathrooms: 1
- Main level bathrooms: 1
Bedroom
- Level: Second
Bedroom
- Level: Second
Heating
- 90%+ High Efficiency, Forced Air, Electric, Natural Gas
Cooling
- None
Appliances
- Included: Dishwasher, Dryer, Microwave, Refrigerator, Stove(s)/Range(s), Tankless Water Heater, Washer, Dishwasher(s), Dryer(s), Microwave(s), Refrigerator(s), Washer(s)
Features
- Bath Off Primary, Dining Room
- Flooring: Laminate, Vinyl, Carpet
- Windows: Dbl Pane/Storm Window
- Basement: None
- Has fireplace: No
- Fireplace features: Gas
Interior area
- Total structure area: 2,311
- Total interior livable area: 2,311 sqft
Video & virtual tour
Property
Parking
- Total spaces: 2
- Parking features: Driveway, Attached Garage
- Has attached garage: Yes
- Covered spaces: 2
Features
- Levels: Two
- Stories: 2
- Entry location: Main
- Patio & porch: Bath Off Primary, Dbl Pane/Storm Window, Dining Room, SMART Wired, Walk-In Closet(s)
- Has view: Yes
- View description: Mountain(s), Sound, Territorial
- Has water view: Yes
- Water view: Sound
Lot
- Size: 5,662 Square Feet
- Features: Paved, Sidewalk, Dock, Fenced-Fully, Gas Available, High Speed Internet, Patio
- Topography: Level,Sloped
Details
- Parcel number: 20240141812006
- Special conditions: Standard
Construction
Type & style
- Home type: SingleFamily
- Architectural style: 2 Story
- Property subtype: Single Family Residence
Materials
- Cement Planked, Cement Plank
- Foundation: Poured Concrete
- Roof: Composition
Condition
- Year built: 2021
- Major remodel year: 2021
Utilities & green energy
- Electric: Company: PSE
- Sewer: Sewer Connected, Company: City of Bremerton
- Water: Public, Company: City of Bremerton
- Utilities for property: Advanced Stream
Community & HOA
Community
- Features: CCRs, Playground, Trail(s)
- Subdivision: West Hills
HOA
- Services included: Common Area Maintenance, Road Maintenance, Snow Removal
- HOA fee: $650 annually
Location
- Region: Bremerton
Financial & listing details
- Price per square foot: $260/sqft
- Annual tax amount: $4,547
- Date on market: 8/7/2026
- Listing terms: Conventional,FHA,USDA Loan,VA Loan
- Inclusions: Dishwasher(s), Dryer(s), Microwave(s), Refrigerator(s), Stove(s)/Range(s), Washer(s)
Estimated market value
$600,000
$570,000 - $630,000
$3,150/mo
Price history
| Date | Event | Price |
|---|---|---|
| 9/29/2026 | Price change | $599,900-2.9%$260/sqft |
Source:  NWMLS as distributed by MLS GRID #2561422 Report a problem NWMLS as distributed by MLS GRID #2561422 Report a problem | ||
| 8/7/2026 | Listed for sale | $618,000+13.4%$267/sqft |
Source: NWMLS as distributed by MLS GRID #2561422 Report a problem | ||
| 2/9/2021 | Listing removed | -- |
Source:  Lennar Homes Report a problem Lennar Homes Report a problem | ||
| 1/30/2021 | Listed for sale | $544,950$236/sqft |
Source: Lennar Report a problem | ||
Public tax history
Tax history is unavailable.
Monthly payment
Est. payment
Payment breakdown
Explore the cost of this home by adjusting the details. Changes won't be saved.Climate risks
Neighborhood: 98312
Nearby schools
Schools provided by the listing agent
- High: Bremerton High
Source: NWMLS as distributed by MLS GRID. This data may not be complete. We recommend contacting the local school district to confirm school assignments for this home.
- $536,4003 bd2 ba1.6k sqft1005 Timberline Avenue Loop HOMESITE 135, Bremerton, WA 98312Off Market
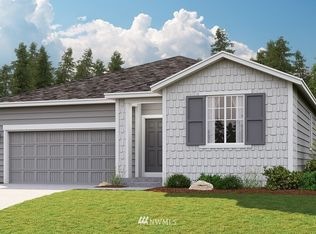
- $633,0004 bd3 ba2.7k sqft1013 Timberline Ave, Bremerton, WA 98312Sold

- $536,0003 bd2 ba1.6k sqft1021 Timberline Loop HOMESITE 131, Bremerton, WA 98312Off Market
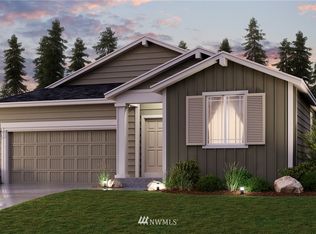
- $600,0004 bd3 ba2.3k sqft1034 Timberline Ave, Bremerton, WA 98312Sold

