This Stunning Property Features A Beautiful Stone Exterior, A Spacious Open Floor Plan Complete With A Cozy Fireplace, A Family Room, And A Formal Dining Room. The Eat-In Kitchen Is Perfect For Gatherings, With Sliding Glass Doors Leading To An Elevated Deck That Overlooks Your Lush, Fenced Backyard—A Fantastic Space For Kids, Pets, Or Even A Thriving Garden. You'll Find Ample Sized Bedrooms And Bathrooms Throughout. The Finished Lower Level Is Bright And Inviting, Featuring Full Garden Windows And A Walkout To A Beautiful Landscaped Patio. Elegant Built-In Bar With Seating, Perfect For Entertaining. This Versatile Layout Is Ideal For A Growing Family Or Could Easily Be Transformed Into An In-Law Suite. Located Near The Glen-Warden Elementary School. The List Does Not Stop With This One!
Closed
$350,000
1018 Tomahawk Trail, Glenville, NY 12302
5beds
2,394sqft
Single Family Residence, Residential
Built in 1958
0.39 Acres Lot
$377,700 Zestimate®
$146/sqft
$3,206 Estimated rent
Home value
$377,700
$257,000 - $551,000
$3,206/mo
Zestimate® history
Owner options
List your home for rent
$3,206/mo
Rent Zestimate®
Find your next renter with Zillow Rental Manager. Plus, with online applications, you can quickly screen prospective tenants – for free.
$3,206/mo
Rent Zestimate®
Refinance and save
$2,540/mo
Est. payment
Refinancing to a lower rate could help reduce your monthly payments and save thousands over the life of the loan.
$2,540/mo
Est. payment
Explore your selling options
Work with a Zillow partner agent
Leverage their expertise and Zillow's premium Showcase listings to get your home seen by more buyers.
Get startedList with your own agent
Get your home in front of millions of buyers by listing it on Zillow.
Learn how to do itSell it yourself
Take full control of how buyers see your home on Zillow by listing For Sale by Owner (FSBO).
List your homeWhat's special
Cozy fireplaceLush fenced backyardFinished lower levelBeautiful stone exteriorElevated deckAmple sized bedroomsSpacious open floor plan
Zillow last checked:
Listing updated:
Listed by:
Amjad Mughal 518-378-0003,
M J J Realty
Bought with:
Randy D Hines, 10351215086
Randy Hines
Source: Global MLS,MLS#: 202429308
Facts & features
Interior
Bedrooms & bathrooms
- Bedrooms: 5
- Bathrooms: 4
- Full bathrooms: 3
- 1/2 bathrooms: 1
Bedroom
- Level: Second
Bedroom
- Level: Second
Bedroom
- Level: First
Bedroom
- Level: First
Bedroom
- Level: First
Family room
- Level: First
Kitchen
- Level: First
Living room
- Level: First
Heating
- Forced Air, Natural Gas
Cooling
- Central Air
Appliances
- Included: Cooktop, Dishwasher, Disposal, Electric Oven, Range
Features
- Basement: Other,Finished,Full,Walk-Out Access
Interior area
- Total structure area: 2,394
- Total interior livable area: 2,394 sqft
- Finished area above ground: 2,394
- Finished area below ground: 0
Property
Parking
- Total spaces: 2
- Parking features: Off Street, Driveway
- Garage spaces: 2
- Has uncovered spaces: Yes
Features
- Patio & porch: Deck
- Exterior features: Lighting
Lot
- Size: 0.39 Acres
- Features: Cleared
Details
- Parcel number: 422289 30.5225
Construction
Type & style
- Home type: SingleFamily
- Architectural style: Cape Cod,Custom
- Property subtype: Single Family Residence, Residential
Materials
- Stone, Vinyl Siding
- Roof: Shingle
Condition
- New construction: No
- Year built: 1958
Utilities & green energy
- Sewer: Septic Tank
- Water: Public
Community & HOA
HOA
- Has HOA: No
Location
- Region: Glenville
Financial & listing details
- Price per square foot: $146/sqft
- Tax assessed value: $486,545
- Annual tax amount: $8,366
- Date on market: 11/17/2024
Price history
| Date | Event | Price |
|---|---|---|
| 6/2/2025 | Sold | $350,000+7.7%$146/sqft |
Source: Public Record Report a problem | ||
| 3/4/2025 | Sold | $325,000-7.1%$136/sqft |
Source:  Global MLS #202429308 Report a problem Global MLS #202429308 Report a problem | ||
| 2/21/2025 | Pending sale | $349,900$146/sqft |
Source: Global MLS #202429308 Report a problem | ||
| 1/22/2025 | Price change | $349,900-6.7%$146/sqft |
Source: Global MLS #202429308 Report a problem | ||
| 1/1/2025 | Price change | $375,000-3.6%$157/sqft |
Source: Global MLS #202429308 Report a problem | ||
| 12/10/2024 | Price change | $389,000-2.7%$162/sqft |
Source: Global MLS #202429308 Report a problem | ||
| 11/17/2024 | Listed for sale | $399,900+29%$167/sqft |
Source: Global MLS #202429308 Report a problem | ||
| 8/5/2024 | Listing removed | -- |
Source: Global MLS #202416071 Report a problem | ||
| 4/29/2024 | Pending sale | $310,000$129/sqft |
Source: Global MLS #202416071 Report a problem | ||
| 4/29/2024 | Listed for sale | $310,000$129/sqft |
Source: Global MLS #202416071 Report a problem | ||
| 4/24/2024 | Pending sale | $310,000$129/sqft |
Source: Global MLS #202410133 Report a problem | ||
| 4/5/2024 | Listing removed | -- |
Source: Global MLS #202410133 Report a problem | ||
| 2/6/2024 | Pending sale | $310,000$129/sqft |
Source: Global MLS #202410133 Report a problem | ||
| 1/4/2024 | Listed for sale | $310,000$129/sqft |
Source: Global MLS #202410133 Report a problem | ||
| 6/24/2023 | Listing removed | -- |
Source: Global MLS #202125040 Report a problem | ||
| 9/30/2021 | Pending sale | $310,000$129/sqft |
Source: Global MLS #202125040 Report a problem | ||
| 9/16/2021 | Contingent | $310,000$129/sqft |
Source: Global MLS #202125040 Report a problem | ||
| 7/31/2021 | Listed for sale | $310,000$129/sqft |
Source: Global MLS #202125040 Report a problem | ||
| 7/31/2021 | Listing removed | $310,000$129/sqft |
Source: Global MLS #202110351 Report a problem | ||
| 7/8/2021 | Listed for sale | $310,000+4.1%$129/sqft |
Source: Global MLS #202110351 Report a problem | ||
| 4/28/2021 | Contingent | $297,900$124/sqft |
Source: Global MLS #202110351 Report a problem | ||
| 4/19/2020 | Price change | $297,900-0.6%$124/sqft |
Source: Foundation First Realty Group #202010241 Report a problem | ||
| 2/29/2020 | Price change | $299,8000%$125/sqft |
Source: Coldwell Banker Prime Properties #201930837 Report a problem | ||
| 2/1/2020 | Price change | $299,900-3.2%$125/sqft |
Source: Coldwell Banker Prime Properties #201930837 Report a problem | ||
| 12/10/2019 | Price change | $309,900-3.1%$129/sqft |
Source: Coldwell Banker Prime Properties #201930837 Report a problem | ||
| 9/20/2019 | Price change | $319,900+10.7%$134/sqft |
Source: Coldwell Banker Prime Properties #201931002 Report a problem | ||
| 9/19/2019 | Listed for sale | $289,000-1%$121/sqft |
Source: Coldwell Banker Prime Properties #201931002 Report a problem | ||
| 4/2/2018 | Sold | $292,000$122/sqft |
Source: Global MLS #201811003 Report a problem | ||
Public tax history
| Year | Property taxes | Tax assessment |
|---|---|---|
| 2025 | -- | $267,600 |
| 2024 | -- | $267,600 |
| 2023 | -- | $267,600 |
| 2022 | -- | $267,600 |
| 2021 | -- | $267,600 |
| 2020 | -- | $267,600 |
| 2019 | -- | $267,600 |
| 2018 | -- | $267,600 |
| 2017 | $8,366 | $267,600 |
| 2016 | -- | $267,600 |
| 2015 | -- | $267,600 |
| 2014 | -- | $267,600 |
| 2013 | -- | $267,600 |
| 2012 | -- | $267,600 |
| 2011 | -- | $267,600 |
| 2010 | -- | $267,600 |
| 2009 | -- | $267,600 |
| 2008 | -- | $267,600 |
| 2007 | -- | $267,600 |
| 2006 | -- | $267,600 +72.6% |
| 2005 | -- | $155,000 |
| 2004 | -- | $155,000 |
| 2002 | -- | $155,000 |
| 2001 | -- | $155,000 |
| 2000 | -- | $155,000 |
Find assessor info on the county website
Neighborhood: 12302
Nearby homes
- $394,6004 bd3 ba1.7k sqft1020 Tomahawk Trl, Glenville, NY 12302Off Market
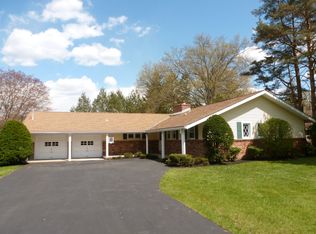
- $431,4004 bd2 ba2k sqft1016 Tomahawk Trl, Glenville, NY 12302Off Market
- $335,6003 bd1 ba1.6k sqft1022 Tomahawk Trl, Scotia, NY 12302Off Market
- $400,5004 bd3 ba1.6k sqft1014 Tomahawk Trl, Glenville, NY 12302Off Market
- $350,0003 bd2 ba1.6k sqft159 Swaggertown Rd, Glenville, NY 12302Sold
- $357,2003 bd1 ba1.6k sqft161 Swaggertown Rd, Glenville, NY 12302Off Market
- $347,5003 bd1 ba1.4k sqft1019 Tomahawk Trl, Glenville, NY 12302Off Market
- $385,0004 bd1 ba2.1k sqft1015 Tomahawk Trl, Scotia, NY 12302Off Market
Nearby schools
GreatSchools rating
- 6/10Glen Worden Elementary SchoolGrades: K-5Distance: 0.3 mi
- 7/10Scotia Glenville Middle SchoolGrades: 6-8Distance: 1.8 mi
- 8/10Scotia Glenville Senior High SchoolGrades: 9-12Distance: 1.6 mi
Schools provided by the listing agent
- High: Scotia-Glenville
Source: Global MLS. This data may not be complete. We recommend contacting the local school district to confirm school assignments for this home.
Sell for more on Zillow
Get a Zillow Showcase℠ listing at no additional cost and you could sell for .
$377,700
2% more
+$7,554
With Zillow Showcase(estimated)
$385,254
- New York
- Schenectady County
- Schenectady
- 12302
- 1018 Tomahawk Trail
Nearby cities
Nearby neighborhoods
Nearby zip codes
Other Schenectady Topics
