Skip main navigation
For sale
  • $460,000

    1018 Trinity Rd, Felton, PA 17322

    4beds
    2,860sqft
    : 
    $3,060/mo
    Get pre-qualified
    Single Family Residence
    Built in 2002
    1.15 Acres Lot
    $453,700 Zestimate®
    $161/sqft
    $-- HOA

    What's special

    Raised garden bedsLarge chicken coop
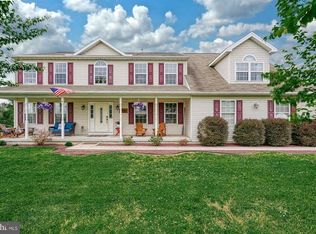
    Do you love to entertain but don't currently have enough space? Are you looking for multi-generational living? Maybe you're just looking for a space to spread out and have some chickens! Whatever your need, you've just found it here at 1018 Trinity Rd in Felton. Let's set the scene, a meticulously maintained home with the view of morning sunrise peak above the cornfields just across the street. 3 bedrooms and 2 full baths upstairs. A spacious kitchen that is made for cooking, baking and entertaining family and friends. A first floor office/hobby room away from the activity center of the home. Downstairs, it's fully finished complete with a separate kitchen, stand up shower bathroom and the 4th bedroom. Outside the basement door is a hardscaped patio with plenty of space to grill and smoke your favorite recipes. Just steps away from the firepit area. The backyard is fenced and includes a large chicken coop and raised garden beds. The first floor exterior extra large covered patio with maintenance free decking is just the spot to unwind after a long day of work or admire your grass cutting prowess from the birds eye view. This home is move in ready and just waiting for you!
    20 hours
    |
    422
    |
    37
    |

    Zillow last checked:

    Listing updated:

    Listed by:

    Adam McCallister 717-887-3214,

    EXP Realty, LLC 8883977352,

    Listing Team: Adam Mccallister & Rob Myers Team With Exp Realty

    Source: Bright MLS,MLS#: PAYK2108834MLS Logo

      Facts & features

      Interior

      Bedrooms & bathrooms
      • Bedrooms: 4
      • Bathrooms: 4
      • Full bathrooms: 3
      • 1/2 bathrooms: 1
      • Main level bathrooms: 1
      Rooms
      • Room types: Dining Room, Bedroom 2, Bedroom 3, Kitchen, Family Room, Bedroom 1, In-Law/auPair/Suite, Laundry, Bathroom 2, Primary Bathroom
      Bedroom 1
      • Level: Upper
      • Area: 204 Square Feet
      • Dimensions: 12 X 17
      Bedroom 2
      • Level: Upper
      • Area: 156 Square Feet
      • Dimensions: 13 X 12
      Bedroom 3
      • Level: Upper
      • Area: 130 Square Feet
      • Dimensions: 10 X 13
      Primary bathroom
      • Level: Upper
      Bathroom 2
      • Level: Upper
      Dining room
      • Level: Main
      • Area: 132 Square Feet
      • Dimensions: 11 X 12
      Family room
      • Level: Main
      • Area: 225 Square Feet
      • Dimensions: 15 X 15
      Other
      • Level: Lower
      Kitchen
      • Level: Main
      • Area: 144 Square Feet
      • Dimensions: 12 X 12
      Laundry
      • Level: Main
      • Area: 143 Square Feet
      • Dimensions: 11 X 13
      Heating
      • Forced Air, Natural Gas
      Cooling
      • Central Air, Electric
      Appliances
      • Included: Gas Water Heater
      • Laundry: Laundry Room
      Features
      • Basement: Finished,Exterior Entry
      • Has fireplace: No
      Interior area
      • Total structure area: 2,860
      • Total interior livable area: 2,860 sqft
      • Finished area above ground: 1,960
      • Finished area below ground: 900

      Property

      Parking
      • Total spaces: 2
      • Parking features: Garage Door Opener, Attached, Driveway
      • Attached garage spaces: 2
      • Has uncovered spaces: Yes
      Accessibility
      • Accessibility features: None
      Features
      • Levels: Two
      • Stories: 2
      • Pool features: None
      Lot
      • Size: 1.15 Acres
      Details
      • Additional structures: Above Grade, Below Grade
      • Parcel number: 21000FL0067E000000
      • Zoning: RESIDENTIAL
      • Special conditions: Standard

      Construction

      Type & style
      • Home type: SingleFamily
      • Architectural style: Colonial
      • Property subtype: Single Family Residence
      Materials
      • Vinyl Siding, Aluminum Siding
      • Foundation: Permanent
      • Roof: Asphalt
      Condition
      • Very Good
      • New construction: No
      • Year built: 2002

      Utilities & green energy

      • Sewer: On Site Septic
      • Water: Well

      Community & HOA

      Community
      • Subdivision: None Available
      HOA
      • Has HOA: No
      Location
      • Region: Felton
      • Municipality: CHANCEFORD TWP

      Financial & listing details

      • Price per square foot: $161/sqft
      • Tax assessed value: $173,010
      • Annual tax amount: $5,830
      • Date on market: 8/5/2026
      • Listing agreement: Exclusive Right To Sell
      • Listing terms: Cash,Conventional,FHA,USDA Loan,VA Loan
      • Inclusions: Refrigerator, Stove, Dishwasher, Otr Microwave, Basement Appliances, Murphy Bed In Basement, Chicken Coop
      • Exclusions: Outdoor Gas Firepit, Adirondack Chairs, Beehives, Chickens, Small Magnolia Tree In Backyard Just Outside The Fence
      • Ownership: Fee Simple

        Estimated market value

        $453,700

        $426,000 - $481,000

        $2,494/mo

        Price history

        DateEventPrice
        8/5/2026Listed for sale$460,000+87.8%$161/sqft
        Source: Bright MLS #PAYK2108834 Report a problem
        4/30/2014Sold$245,000+2.1%$86/sqft
        Source: Public Record Report a problem
        3/4/2014Listed for sale$239,900-7.7%$84/sqft
        Source: Keller Williams Keystone Realty #21402142 Report a problem
        12/1/2013Listing removed$259,900$91/sqft
        Source: Keller Williams Keystone Realty #21305076 Report a problem
        8/8/2013Price change$259,900-3.7%$91/sqft
        Source: Keller Williams Keystone Realty #21305076 Report a problem
        5/9/2013Listed for sale$269,900+0.9%$94/sqft
        Source: Keller Williams Keystone Realty #21305076 Report a problem
        8/9/2007Sold$267,500$94/sqft
        Source: Public Record Report a problem

        Public tax history

        YearProperty taxesTax assessment
        2025$5,322 +3.3%$173,010
        2024$5,152 $173,010
        2023$5,152 +3.5%$173,010
        2022$4,979 +0%$173,010
        2021$4,979 $173,010
        2020$4,979 +0.3%$173,010
        2019$4,962 +1.1%$173,010
        2018$4,910 +419.8%$173,010
        2017$945 $173,010
        2016-- $173,010
        2015-- $173,010
        2014-- $173,010
        2013-- $173,010
        2012-- $173,010
        2011-- $173,010
        2010-- $173,010
        2009-- $173,010
        2008-- $173,010
        2007-- $173,010
        2006-- $173,010 +21.6%
        2005-- $142,290
        2004-- $142,290
        2003-- $142,290 +557.2%
        2002-- $21,650
        Find assessor info on the county website

        Monthly payment

        Est. payment

        Payment breakdown

        Explore the cost of this home by adjusting the details. Changes won't be saved.
        All calculations are estimates and provided by Zillow, Inc. for informational purposes only. Actual amounts may vary.
        HOA fees may include property taxes on listings classified as Co-Ops. Contact the listing agent and/or owner for fee details.
        Mortgage interest rates are dependent on a number of factors, including credit score, down payment, and repayment length. Interest rate data provided by Zillow Group Marketplace, Inc. as of 1/1/1970 from various mortgage lenders with which we have lead or other similar arrangements; the Estimated Payment is an average of those rates.
        See how much you could borrow to make a competitive offer.

        Climate risks

        Neighborhood: 17322

        Getting around

        0 / 100
        Car-Dependent
        1 / 100
        Somewhat Bikeable

        Nearby schools

        GreatSchools rating
        Schools provided by the listing agent
        • District: Red Lion Area

        Source: Bright MLS. This data may not be complete. We recommend contacting the local school district to confirm school assignments for this home.

        A local agent can set up tours, give advice and negotiate with sellers.

        A local lender can help you make sure your offer is ready when you are.

        Browse local experts

        Similar homes