Welcome to this beautiful home in the highly desirable neighborhood of the Highlands! Located in the heart of Hampden Township, this well-maintained beauty with over 4,000 square ft of living space will not disappoint! A 2-level foyer greets you upon entering the home along with beautiful hardwood flooring that flows throughout the entire main level. The kitchen is a chef’s dream with quartz countertops, huge island, stainless steel appliances and hood and tons of counterspace for meal prep. A convenient eat-in kitchen overlooks the private backyard. You’ll adore the cozy sitting area open to the kitchen, which features a gas fireplace. Host all your family gatherings in the spacious formal dining room, complete with crown molding. Also open to the kitchen is a spacious family room with a beautiful brick fireplace, the perfect spot for those cold winter nights. 2 sets of lovely French doors open to a great office that can also be used as a playroom or craft room. A half bath and laundry room complete the main level. Upstairs boast a large primary suite equipped with a huge walk-in closet and large bathroom, a fabulous retreat after a stressful day. The bathroom has been updated beautifully and boasts a large, tiled walk -in shower with double shower heads, jetted tub, tile flooring and double vanity. On the other side of the closet is additional space that can easily be finished into an office, additional closet (ductwork is in place, just needs connected)… or use as additional storage! 3 more spacious bedrooms and a hall bath round out the 2nd level. The basement has been finished beautifully if more living space is required. A separate office area (that could be used as an additional bedroom if needed) is adjacent to a well-appointed full bathroom. The backyard is fully fenced for your furry friends and is relatively private. With the expansive patio, inviting deck and backyard, this home is primed to entertain friends and family throughout the year. Close to shopping, restaurants and main highways, this home is a joy to own!
Sold for $640,000
$640,000
1018 Tunbridge Ln, Mechanicsburg, PA 17050
4beds
4,569sqft
Single Family Residence
Built in 1998
0.28 Acres Lot
$671,400 Zestimate®
$140/sqft
$3,634 Estimated rent
Home value
$671,400
$618,000 - $732,000
$3,634/mo
Zestimate® history
Owner options
List your home for rent
$3,634/mo
Rent Zestimate®
Find your next renter with Zillow Rental Manager. Plus, with online applications, you can quickly screen prospective tenants – for free.
$3,634/mo
Rent Zestimate®
Refinance and save
$4,061/mo
Est. payment
Refinancing to a lower rate could help reduce your monthly payments and save thousands over the life of the loan.
$4,061/mo
Est. payment
Explore your selling options
Work with a Zillow partner agent
Leverage their expertise and Zillow's premium Showcase listings to get your home seen by more buyers.
Get startedList with your own agent
Get your home in front of millions of buyers by listing it on Zillow.
Learn how to do itSell it yourself
Take full control of how buyers see your home on Zillow by listing For Sale by Owner (FSBO).
List your homeWhat's special
Gas fireplaceQuartz countertopsJetted tubHuge islandTons of counterspaceSpacious family roomBeautiful brick fireplace
Zillow last checked:
Listing updated:
Listed by:
JOY DANIELS 717-724-5736,
Joy Daniels Real Estate Group, Ltd
Bought with:
Alex Saad, RM425669
Prime Realty Services
Source: Bright MLS,MLS#: PACB2038458
Facts & features
Interior
Bedrooms & bathrooms
- Bedrooms: 4
- Bathrooms: 4
- Full bathrooms: 3
- 1/2 bathrooms: 1
- Main level bathrooms: 1
Rooms
- Room types: Living Room, Dining Room, Primary Bedroom, Bedroom 2, Bedroom 3, Bedroom 4, Kitchen, Family Room, Breakfast Room, Laundry, Office, Primary Bathroom, Full Bath, Half Bath
Primary bedroom
- Features: Flooring - HardWood, Walk-In Closet(s), Ceiling Fan(s), Crown Molding
- Level: Upper
- Area: 238 Square Feet
- Dimensions: 14 x 17
Bedroom 2
- Features: Flooring - Carpet, Ceiling Fan(s)
- Level: Upper
- Area: 182 Square Feet
- Dimensions: 14 x 13
Bedroom 3
- Features: Flooring - Carpet, Ceiling Fan(s)
- Level: Upper
- Area: 168 Square Feet
- Dimensions: 14 x 12
Bedroom 4
- Features: Flooring - Carpet
- Level: Upper
- Area: 168 Square Feet
- Dimensions: 14 x 12
Primary bathroom
- Features: Flooring - Ceramic Tile, Double Sink, Soaking Tub
- Level: Upper
- Area: 204 Square Feet
- Dimensions: 17 x 12
Breakfast room
- Level: Main
- Area: 72 Square Feet
- Dimensions: 8 x 9
Dining room
- Features: Flooring - HardWood, Chair Rail, Crown Molding
- Level: Main
- Area: 196 Square Feet
- Dimensions: 14 x 14
Family room
- Features: Flooring - HardWood, Fireplace - Gas, Crown Molding, Built-in Features
- Level: Main
- Area: 204 Square Feet
- Dimensions: 17 x 12
Family room
- Features: Flooring - Carpet, Chair Rail
- Level: Lower
- Area: 728 Square Feet
- Dimensions: 26 x 28
Other
- Features: Double Sink, Flooring - Ceramic Tile
- Level: Upper
- Area: 60 Square Feet
- Dimensions: 5 x 12
Other
- Features: Flooring - Ceramic Tile
- Level: Lower
- Area: 78 Square Feet
- Dimensions: 13 x 6
Half bath
- Features: Flooring - HardWood
- Level: Main
- Area: 21 Square Feet
- Dimensions: 7 x 3
Kitchen
- Features: Flooring - HardWood, Pantry, Dining Area, Kitchen Island, Crown Molding
- Level: Main
- Area: 209 Square Feet
- Dimensions: 19 x 11
Laundry
- Features: Flooring - HardWood
- Level: Main
- Area: 35 Square Feet
- Dimensions: 5 x 7
Living room
- Features: Flooring - HardWood, Fireplace - Gas
- Level: Main
- Area: 300 Square Feet
- Dimensions: 20 x 15
Office
- Features: Flooring - HardWood, Crown Molding, Chair Rail
- Level: Main
- Area: 196 Square Feet
- Dimensions: 14 x 14
Office
- Features: Flooring - Carpet
- Level: Lower
- Area: 117 Square Feet
- Dimensions: 13 x 9
Heating
- Forced Air, Natural Gas
Cooling
- Central Air, Ceiling Fan(s), Electric
Appliances
- Included: Oven/Range - Gas, Dishwasher, Disposal, Dryer, Microwave, Washer, Gas Water Heater
- Laundry: Main Level, Laundry Room
Features
- Basement: Finished,Full,Sump Pump
- Has fireplace: No
Interior area
- Total structure area: 4,769
- Total interior livable area: 4,569 sqft
- Finished area above ground: 3,305
- Finished area below ground: 1,264
Property
Parking
- Total spaces: 2
- Parking features: Garage Faces Side, Attached
- Attached garage spaces: 2
Accessibility
- Accessibility features: None
Features
- Levels: Two
- Stories: 2
- Patio & porch: Deck, Patio
- Exterior features: Sidewalks, Street Lights
- Pool features: None
- Fencing: Full,Aluminum
Lot
- Size: 0.28 Acres
- Features: Level
Details
- Additional structures: Above Grade, Below Grade
- Parcel number: 10161056299
- Zoning: RESIDENTIAL
- Special conditions: Standard
Construction
Type & style
- Home type: SingleFamily
- Architectural style: Traditional
- Property subtype: Single Family Residence
Materials
- Brick, Vinyl Siding, Frame
- Foundation: Concrete Perimeter
- Roof: Composition
Condition
- New construction: No
- Year built: 1998
Utilities & green energy
- Electric: 200+ Amp Service
- Sewer: Public Sewer
- Water: Public
Community & HOA
Community
- Subdivision: Highlands
HOA
- Has HOA: No
Location
- Region: Mechanicsburg
- Municipality: HAMPDEN TWP
Financial & listing details
- Price per square foot: $140/sqft
- Tax assessed value: $402,000
- Annual tax amount: $5,569
- Date on market: 1/31/2025
- Listing agreement: Exclusive Right To Sell
- Listing terms: Cash,Conventional,FHA,VA Loan
- Exclusions: Washer And Dryer
- Ownership: Fee Simple
Price history
| Date | Event | Price |
|---|---|---|
| 3/31/2025 | Sold | $640,000+0.8%$140/sqft |
Source:  Bright MLS #PACB2038458 Report a problem Bright MLS #PACB2038458 Report a problem | ||
| 2/3/2025 | Pending sale | $635,000$139/sqft |
Source: Bright MLS #PACB2038458 Report a problem | ||
| 1/31/2025 | Listed for sale | $635,000+81.5%$139/sqft |
Source: Bright MLS #PACB2038458 Report a problem | ||
| 11/2/2004 | Sold | $349,900$77/sqft |
Source: Public Record Report a problem | ||
Public tax history
| Year | Property taxes | Tax assessment |
|---|---|---|
| 2025 | $6,017 +8% | $402,000 |
| 2024 | $5,569 +3.3% | $402,000 |
| 2023 | $5,390 +2.7% | $402,000 |
| 2022 | $5,246 | $402,000 |
| 2021 | $5,246 +4.5% | $402,000 |
| 2020 | $5,019 +396% | $402,000 |
| 2019 | $1,012 -79.1% | $402,000 |
| 2018 | $4,837 | $402,000 |
| 2017 | -- | $402,000 |
| 2016 | -- | $402,000 |
| 2015 | -- | $402,000 |
| 2014 | -- | $402,000 |
| 2013 | -- | $402,000 |
| 2012 | -- | $402,000 |
| 2011 | -- | $402,000 +9.3% |
| 2010 | -- | $367,940 |
| 2009 | -- | $367,940 |
| 2008 | -- | $367,940 |
| 2007 | -- | $367,940 |
| 2006 | -- | $367,940 |
| 2005 | -- | $367,940 +19.3% |
| 2004 | -- | $308,330 |
| 2003 | $724 | $308,330 |
| 2000 | -- | $308,330 |
Find assessor info on the county website
Neighborhood: 17050
Nearby homes
- $623,7004 bd5 ba3.9k sqft1020 Tunbridge Ln, Mechanicsburg, PA 17050Off Market
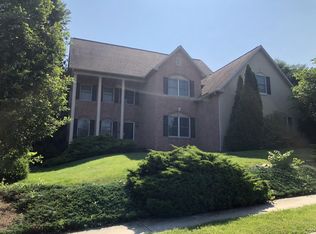
- $697,7005 bd4 ba3.6k sqft1016 Tunbridge Ln, Mechanicsburg, PA 17050Off Market
- $642,4004 bd4 ba2.8k sqft1017 Wansford Rd, Mechanicsburg, PA 17050Off Market
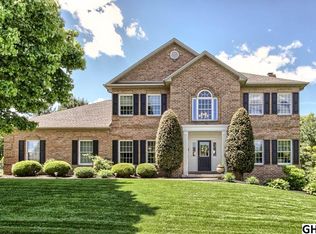
- $573,7003 bd2 ba2.6k sqft1019 Tunbridge Ln, Mechanicsburg, PA 17050Off Market
- $628,3004 bd4 ba3.4k sqft1019 Wansford Rd, Mechanicsburg, PA 17050Off Market
- $347,8004 bd4 ba3.7k sqft1021 Tunbridge Ln, Mechanicsburg, PA 17050Off Market
- $602,3004 bd4 ba3.2k sqft1017 Tunbridge Ln, Mechanicsburg, PA 17050Off Market
- $682,6004 bd4 ba4k sqft1015 Wansford Rd, Mechanicsburg, PA 17050Off Market
Nearby schools
GreatSchools rating
- 8/10Shaull El SchoolGrades: K-5Distance: 3 mi
- 8/10Mountain View Middle SchoolGrades: 6-8Distance: 2.8 mi
- 10/10Cumberland Valley High SchoolGrades: 9-12Distance: 5.9 mi
Schools provided by the listing agent
- Elementary: Shaull
- Middle: Mountain View
- High: Cumberland Valley
- District: Cumberland Valley
Source: Bright MLS. This data may not be complete. We recommend contacting the local school district to confirm school assignments for this home.


Get pre-qualified for a loan
At Zillow Home Loans, we can pre-qualify you in as little as 5 minutes with no impact to your credit score.An equal housing lender. NMLS #10287.
Sell for more on Zillow
Get a Zillow Showcase℠ listing at no additional cost and you could sell for .
$671,400
2% more
+$13,428
With Zillow Showcase(estimated)
$684,828
- Pennsylvania
- Cumberland County
- Mechanicsburg
- 17050
- 1018 Tunbridge Ln
Nearby cities
Nearby zip codes
Other Mechanicsburg Topics
