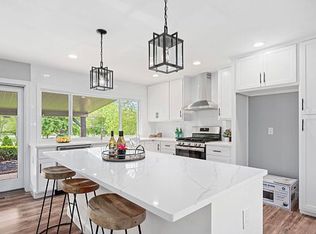
SPECTACULAR 4 BR, 2.5 bath spacious ranch home on large corner lot (.44 acres) in the exclusive Dutch Mill subdivision in Ballwin! This immaculate home has over 3,400sqft of livable space, tremendous curb appeal and loads of pizzazz and flair w/black and white aesthetic throughout exterior and interior. Updates and features include: beautiful refinished phantom gray hwf's, formal dining room, eat in gourmet custom kitchen w/black pearl granite countertops and SS appliances, paint, cozy family room w/wood burning fireplace, large romantic primary bedroom en suite w/custom walk in shower, contemporary light fixtures, exterior lights and landscaping. Lower level has new water resistant LVP, large recreation game area, bonus room, laundry/utility room and plenty of room for storage. Backyard is an oasis w/an awesome covered patio with dual patio doors perfect for entertaining family and friends. Conveniently located in the coveted Parkway SD and close to retail, restaurants and parks.
Closed
Listed by: Welcome Home Realty Group, LLC • Lawrence Berry • Contact: 314-740-1268
Bought with: The Agency
Price Unknown
1018 Van Dyke Dr, Ballwin, MO 63011
4beds
4,484sqft
Single Family Residence
Built in 1969
0.44 Acres Lot
$536,300 Zestimate®
$--/sqft
$4,133 Estimated rent
Home value
$536,300
$504,000 - $574,000
$4,133/mo
Zestimate® history
Owner options
List your home for rent
$4,133/mo
Rent Zestimate®
Find your next renter with Zillow Rental Manager. Plus, with online applications, you can quickly screen prospective tenants – for free.
$4,133/mo
Rent Zestimate®
Refinance and save
$400/mo
Est. payment
Refinancing to a lower rate could help reduce your monthly payments and save thousands over the life of the loan.
$400/mo
Est. payment
Explore your selling options
Work with a Zillow partner agent
Leverage their expertise and Zillow's premium Showcase listings to get your home seen by more buyers.
Get startedList with your own agent
Get your home in front of millions of buyers by listing it on Zillow.
Learn how to do itSell it yourself
Take full control of how buyers see your home on Zillow by listing For Sale by Owner (FSBO).
List your homeWhat's special
Walk in showerNew water resistant lvpLarge corner lotTremendous curb appealExterior lightsImmaculate homeSs appliances
Zillow last checked:
Listing updated:
Listed by:
Lawrence Berry 314-740-1268,
Welcome Home Realty Group, LLC
Bought with:
Justin M Taylor, 2007032934
The Agency
Source: MARIS,MLS#: 23036089 Originating MLS: St. Louis Association of REALTORS
Originating MLS: St. Louis Association of REALTORSFacts & features
Interior
Bedrooms & bathrooms
- Bedrooms: 4
- Bathrooms: 3
- Full bathrooms: 2
- 1/2 bathrooms: 1
- Main level bathrooms: 3
- Main level bedrooms: 4
Primary bedroom
- Features: Floor Covering: Wood, Wall Covering: Some
- Level: Main
- Area: 228
- Dimensions: 19x12
Bedroom
- Features: Floor Covering: Wood, Wall Covering: Some
- Level: Main
- Area: 150
- Dimensions: 15x10
Bedroom
- Features: Floor Covering: Wood, Wall Covering: Some
- Level: Main
- Area: 130
- Dimensions: 13x10
Bedroom
- Features: Floor Covering: Wood, Wall Covering: Some
- Level: Main
- Area: 156
- Dimensions: 13x12
Bonus room
- Features: Floor Covering: Luxury Vinyl Plank, Wall Covering: Some
- Level: Lower
- Area: 325
- Dimensions: 25x13
Dining room
- Features: Floor Covering: Wood, Wall Covering: Some
- Level: Main
- Area: 204
- Dimensions: 17x12
Family room
- Features: Floor Covering: Wood, Wall Covering: Some
- Level: Main
- Area: 294
- Dimensions: 21x14
Kitchen
- Features: Floor Covering: Ceramic Tile, Wall Covering: Some
- Level: Main
- Area: 322
- Dimensions: 23x14
Laundry
- Area: 899
- Dimensions: 31x29
Living room
- Features: Floor Covering: Wood, Wall Covering: Some
- Level: Main
- Area: 187
- Dimensions: 17x11
Recreation room
- Features: Floor Covering: Luxury Vinyl Plank, Wall Covering: Some
- Level: Lower
- Area: 930
- Dimensions: 31x30
Heating
- Forced Air, Natural Gas
Cooling
- Ceiling Fan(s), Central Air, Electric
Appliances
- Included: Gas Water Heater, Dishwasher, Disposal, Gas Range, Gas Oven, Refrigerator, Stainless Steel Appliance(s)
Features
- Custom Cabinetry, Eat-in Kitchen, Granite Counters, Pantry, Entrance Foyer, Shower, Walk-In Closet(s), Separate Dining
- Flooring: Hardwood
- Doors: Panel Door(s)
- Windows: Insulated Windows, Window Treatments
- Basement: Full,Partially Finished
- Number of fireplaces: 1
- Fireplace features: Wood Burning, Recreation Room, Family Room
Interior area
- Total structure area: 4,484
- Total interior livable area: 4,484 sqft
- Finished area above ground: 2,242
- Finished area below ground: 2,242
Property
Parking
- Total spaces: 2
- Parking features: Attached, Garage
- Attached garage spaces: 2
Features
- Levels: One
- Patio & porch: Patio
Lot
- Size: 0.44 Acres
- Features: Adjoins Common Ground, Corner Lot, Level
Details
- Parcel number: 21Q140295
- Special conditions: Standard
Construction
Type & style
- Home type: SingleFamily
- Architectural style: Traditional,Ranch
- Property subtype: Single Family Residence
Materials
- Brick, Other
Condition
- Updated/Remodeled
- New construction: No
- Year built: 1969
Utilities & green energy
- Sewer: Public Sewer
- Water: Public
Community & HOA
Community
- Features: Clubhouse
- Security: Smoke Detector(s)
- Subdivision: Dutch Mill 1
HOA
- HOA fee: $400 annually
Location
- Region: Ballwin
Financial & listing details
- Tax assessed value: $471,600
- Annual tax amount: $4,312
- Date on market: 6/24/2023
- Cumulative days on market: 67 days
- Listing terms: Cash,Conventional,FHA,VA Loan
- Ownership: Private
- Road surface type: Concrete
Price history
| Date | Event | Price |
|---|---|---|
| 8/28/2023 | Sold | -- |
Source:  MARIS #23036089 Report a problem MARIS #23036089 Report a problem | ||
| 7/17/2023 | Contingent | $489,900$109/sqft |
Source: MARIS #23036089 Report a problem | ||
| 6/24/2023 | Listed for sale | $489,900+22.8%$109/sqft |
Source: MARIS #23036089 Report a problem | ||
| 2/21/2023 | Sold | -- |
Source: MARIS #22072258 Report a problem | ||
| 1/27/2023 | Pending sale | $398,900$89/sqft |
Source: MARIS #22072258 Report a problem | ||
| 11/21/2022 | Listed for sale | $398,900+17.4%$89/sqft |
Source: MARIS #22072258 Report a problem | ||
| 1/5/2022 | Sold | -- |
Source: Public Record Report a problem | ||
| 12/4/2021 | Pending sale | $339,900$76/sqft |
Source: MARIS #21081655 Report a problem | ||
| 11/24/2021 | Listed for sale | $339,900$76/sqft |
Source: MARIS #21081655 Report a problem | ||
| 11/18/2021 | Contingent | $339,900$76/sqft |
Source: MARIS #21081655 Report a problem | ||
| 11/18/2021 | Listed for sale | $339,900$76/sqft |
Source: MARIS #21081655 Report a problem | ||
Public tax history
| Year | Property taxes | Tax assessment |
|---|---|---|
| 2025 | $5,492 +17.6% | $89,600 +24.6% |
| 2024 | $4,669 -0.9% | $71,910 |
| 2023 | $4,712 +9.3% | $71,910 +19.3% |
| 2022 | $4,312 +0.6% | $60,270 |
| 2021 | $4,286 +6.4% | $60,270 +11.3% |
| 2020 | $4,028 -0.7% | $54,130 |
| 2019 | $4,058 | $54,130 +6% |
| 2018 | $4,058 | $51,070 |
| 2017 | $4,058 +1.2% | $51,070 +19.6% |
| 2016 | $4,012 +13.3% | $42,710 |
| 2015 | $3,541 | $42,710 +14% |
| 2014 | $3,541 +21.4% | $37,470 |
| 2013 | $2,917 | $37,470 -19.8% |
| 2012 | -- | $46,740 |
| 2011 | -- | $46,740 -5% |
| 2010 | $3,324 +7.3% | $49,210 |
| 2009 | $3,099 +4% | $49,210 +2.9% |
| 2008 | $2,980 +15.8% | $47,840 |
| 2007 | $2,573 | $47,840 +19.5% |
| 2006 | $2,573 -1.7% | $40,050 |
| 2005 | $2,617 +14.1% | $40,050 +11.1% |
| 2003 | $2,293 +1.6% | $36,050 +6.6% |
| 2002 | $2,256 +17.6% | $33,810 |
| 2001 | $1,918 | $33,810 |
Find assessor info on the county website
Neighborhood: 63011
Nearby homes
- $569,6004 bd2 ba2.2k sqft1020 Van Dyke Dr, Ballwin, MO 63011Off Market
- $432,1004 bd3 ba1.8k sqft1016 Van Loon Dr, Ballwin, MO 63011Off Market
- $423,9004 bd2 ba1.8k sqft1015 Van Dyke Dr, Ballwin, MO 63011Off Market
- $425,7003 bd2 ba1.8k sqft1022 Van Dyke Dr, Ballwin, MO 63011Off Market
- $426,6004 bd3 ba2.3k sqft1014 Van Loon Dr, Ballwin, MO 63011Off Market
- $417,5003 bd2 ba1.7k sqft1009 Van Loon Dr, Ballwin, MO 63011Off Market
- $397,3003 bd2 ba1.6k sqft1013 Van Dyke Dr, Ballwin, MO 63011Off Market
- $421,8003 bd2 ba1.9k sqft1017 Van Dyke Dr, Ballwin, MO 63011Off Market
Nearby schools
GreatSchools rating
- 8/10Pierremont Elementary SchoolGrades: K-5Distance: 0.7 mi
- 8/10Parkway South Middle SchoolGrades: 6-8Distance: 0.1 mi
- 10/10Parkway West High SchoolGrades: 9-12Distance: 1.6 mi
Schools provided by the listing agent
- Elementary: Pierremont Elem.
- Middle: West Middle
- High: Parkway West High
Source: MARIS. This data may not be complete. We recommend contacting the local school district to confirm school assignments for this home.
Get a cash offer in 3 minutes
Find out how much your home could sell for in as little as 3 minutes with a no-obligation cash offer.
Estimated market value
$536,300
Get a cash offer in 3 minutes
Find out how much your home could sell for in as little as 3 minutes with a no-obligation cash offer.
Estimated market value
$536,300
- Missouri
- Saint Louis County
- Ballwin
- 63011
- 1018 Van Dyke Dr
Nearby cities
Nearby zip codes
Other Ballwin Topics
