Skip main navigation
Off market
  • $355,400

    1018 Vanguard Dr, Red Hill, PA 18076

    5beds
    2,600sqft
    Townhouse
    Built in 2008
    1,093 Square Feet Lot
    $355,400 Zestimate®
    $137/sqft
    $2,657 Estimated rent

    Home value

    $355,400

    $338,000 - $373,000

    $2,657/mo

    Zestimate® history
    Loading
    Loading...

    Owner options

    List your home for rent

    $2,657/mo

    Rent Zestimate®

    Find your next renter with Zillow Rental Manager. Plus, with online applications, you can quickly screen prospective tenants – for free.

    Learn more

    $2,657/mo

    Rent Zestimate®

    Refinance and save

    $2,438/mo

    Est. payment

    Refinancing to a lower rate could help reduce your monthly payments and save thousands over the life of the loan.

    See today's rates

    $2,438/mo

    Est. payment

    Explore your selling options

    Work with a Zillow partner agent

    Leverage their expertise and Zillow's premium Showcase listings to get your home seen by more buyers.

    Get started

    List with your own agent

    Get your home in front of millions of buyers by listing it on Zillow.

    Learn how to do it

    Sell it yourself

    Take full control of how buyers see your home on Zillow by listing For Sale by Owner (FSBO).

    List your home

    What's special

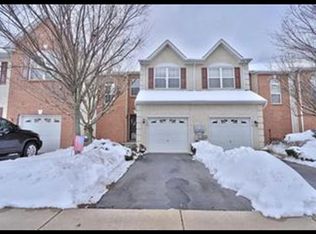
    Open House rescheduled for March 1st from 1-3. Call or Text Listing Agent Cheri Savini for a showing 610-217-6420 or Call Keller Williams 215-631-1900 ask for Cheri. This 3-bedroom Townhome has been beautifully maintained by it's original owner and is in move in condition! The recent addition of the 10x14 Deck is an extension of the indoor living space. Just add comfortable patio furniture and enjoy the views of open space. As you enter this Bainbridge Model, you'll notice the foyer has solid 3/4" oak flooring and an elegant staircase with oak spindles. Make your way back to the combined Living room and Dining Room that meld into one large open space. The eat-in kitchen features light stained maple cabinetry with Arlington arched doors, Maytag dishwasher and Magic Chef gas range. When standing at the sink there is a country view through the double window and sliding glass doors to Deck. Upstairs are 3 Bedrooms, 2 Baths, 2nd floor Laundry and generous closets in every Bedroom. Delightful morning sun fills the Master Bedroom that features a walk-in closet and private bath with a separate soaking tub and shower. The daylight basement is ready to be finished and features sliders to backyard. Easy access to Turnpike and just around the corner is Macoby Run Park. Eddinger supplies the Propane and approximate cost is 914.00/year. Affordable PP&L Electric and Comcast cable. NO MONEY DOWN USDA financing is available!

    This property is off market, which means it's not currently listed for sale or rent on Zillow. This may be different from what's available on other websites or public sources.
    Facts & features

    Interior

    Bedrooms & bathrooms
    • Bedrooms: 5
    • Bathrooms: 1
    • Full bathrooms: 2
    • 3/4 bathrooms: 1
    • 1/2 bathrooms: 1
    Heating
    • Forced air, Gas, Oil, Propane / Butane, Solar
    Cooling
    • Refrigerator, Central, Solar
    Appliances
    • Included: Dishwasher, Freezer, Garbage disposal, Microwave, Range / Oven, Refrigerator, Trash compactor, Washer
    Features
    • Flooring: Tile, Carpet, Concrete, Linoleum / Vinyl
    • Basement: Finished
    • Has fireplace: Yes
    Interior area
    • Total interior livable area: 2,600 sqft

    Property

    Parking
    • Total spaces: 1
    • Parking features: Garage - Attached, Off-street
    Features
    • Exterior features: Shingle, Stone, Stucco, Vinyl, Wood, Wood products, Brick, Cement / Concrete, Composition, Metal
    • Has spa: Yes
    • Has view: Yes
    • View description: Park, City
    Lot
    • Size: 1,093 Square Feet
    Details
    • Parcel number: 170001171027

    Construction

    Type & style
    • Home type: Townhouse
    Materials
    • Roof: Other
    Condition
    • Year built: 2008

    Community & HOA

    Community
    • Features: Fitness Center
    HOA
    • Has HOA: Yes
    • HOA fee: $120 monthly
    Location
    • Region: Red Hill

    Financial & listing details

    • Price per square foot: $137/sqft
    • Tax assessed value: $130,990
    • Annual tax amount: $4,809

    Price history

    DateEventPrice
    5/21/2019Sold$188,000-1.1%$72/sqft
    Source: Public Record Report a problem
    2/1/2019Price change$190,000-5%$73/sqft
    Source: United Real Estate #PAMC100840 Report a problem
    1/23/2019Price change$200,000-7%$77/sqft
    Source: United Real Estate #PAMC100840 Report a problem
    12/18/2018Price change$215,000-4.4%$83/sqft
    Source: United Real Estate #PAMC100840 Report a problem
    10/31/2018Listed for sale$225,000+18.6%$87/sqft
    Source: United Real Estate #PAMC100840 Report a problem
    8/18/2015Sold$189,700$73/sqft
    Source: Public Record Report a problem
    5/16/2015Price change$189,700-0.1%$73/sqft
    Source: Keller Williams - Montgomeryville #6507932 Report a problem
    4/27/2015Price change$189,800-0.1%$73/sqft
    Source: Keller Williams - Montgomeryville #6507932 Report a problem
    4/7/2015Price change$189,900-2.6%$73/sqft
    Source: Keller Williams - Montgomeryville #6507932 Report a problem
    3/19/2015Price change$194,900-2.5%$75/sqft
    Source: North Penn Regional Realty #6507932 Report a problem
    1/19/2015Listed for sale$200,000+3.1%$77/sqft
    Source: North Penn Regional Realty #6507932 Report a problem
    8/18/2014Listing removed$194,000$75/sqft
    Source: North Penn Regional Realty #6340796 Report a problem
    5/28/2014Price change$194,000-0.3%$75/sqft
    Source: North Penn Regional Realty #6340796 Report a problem
    5/19/2014Price change$194,500-0.3%$75/sqft
    Source: North Penn Regional Realty #6340796 Report a problem
    3/26/2014Price change$195,000-2.5%$75/sqft
    Source: North Penn Regional Realty #6340796 Report a problem
    2/21/2014Listed for sale$200,000-2.4%$77/sqft
    Source: North Penn Regional Realty #6340796 Report a problem
    9/1/2013Listing removed$204,900$79/sqft
    Source: RE/MAX REALTY GROUP #6163375 Report a problem
    2/2/2013Listed for sale$204,900-2%$79/sqft
    Source: S.J. Realty Group t/a RE/MAX Realty Group #6163375 Report a problem
    8/29/2012Listing removed$209,000$80/sqft
    Source: RE/MAX REALTY GROUP #6013514 Report a problem
    3/2/2012Listed for sale$209,000+2.7%$80/sqft
    Source: S.J. Realty Group t/a RE/MAX Realty Group #6013514 Report a problem
    10/18/2005Sold$203,444$78/sqft
    Source: Public Record Report a problem

    Public tax history

    YearProperty taxesTax assessment
    2025$4,809 +7.3%$130,990
    2024$4,483 $130,990
    2023$4,483 +4.5%$130,990
    2022$4,289 +2.5%$130,990
    2021$4,186 +0.6%$130,990
    2020$4,163 +2.2%$130,990
    2019$4,073 +0.6%$130,990
    2018$4,047 +3.7%$130,990
    2017$3,903 +2%$130,990
    2016$3,828 +3.7%$130,990
    2015$3,693 +1.4%$130,990
    2014$3,643 +1.8%$130,990
    2013$3,577 $130,990
    2012$3,577 +1.7%$130,990
    2011$3,517 +1.9%$130,990
    2010$3,452 +4.8%$130,990
    2009$3,295 +6%$130,990
    2008$3,109 +2.7%--
    2007$3,026 +5.5%--
    2006$2,868 --
    Find assessor info on the county website

    Neighborhood: 18076

    Nearby schools

    GreatSchools rating
    Schools provided by the listing agent
    • Middle: Upper Perkiomen
    • High: Upper Perkiomen
    • District: Upper Perkiomen

    Source: The MLS. This data may not be complete. We recommend contacting the local school district to confirm school assignments for this home.

    Get a cash offer in 3 minutes
    Find out how much your home could sell for in as little as 3 minutes with a no-obligation cash offer.
    Estimated market value
    $355,400
    Get a cash offer in 3 minutes
    Find out how much your home could sell for in as little as 3 minutes with a no-obligation cash offer.
    Estimated market value
    $355,400