Skip main navigation
Sold for $1,140,000
  • Listed by: Keller Williams Legacy • Brian Fox • Contact: 949-734-6581
    Bought with: GOODLIN REAL ESTATE
    $1,140,000

    1018 W 15th St, Upland, CA 91786

    4beds
    2,631sqft
    Single Family Residence
    Built in 2014
    0.26 Acres Lot
    $1,125,000 Zestimate®
    $433/sqft
    $5,210 Estimated rent

    Home value

    $1,125,000

    $1.01M - $1.25M

    $5,210/mo

    Zestimate® history
    Loading
    Loading...

    Owner options

    List your home for rent

    $5,210/mo

    Rent Zestimate®

    Find your next renter with Zillow Rental Manager. Plus, with online applications, you can quickly screen prospective tenants – for free.

    Learn more

    $5,210/mo

    Rent Zestimate®

    Refinance and save

    $7,174/mo

    Est. payment

    Refinancing to a lower rate could help reduce your monthly payments and save thousands over the life of the loan.

    See today's rates

    $7,174/mo

    Est. payment

    Explore your selling options

    Work with a Zillow partner agent

    Leverage their expertise and Zillow's premium Showcase listings to get your home seen by more buyers.

    Get started

    List with your own agent

    Get your home in front of millions of buyers by listing it on Zillow.

    Learn how to do it

    Sell it yourself

    Take full control of how buyers see your home on Zillow by listing For Sale by Owner (FSBO).

    List your home

    What's special

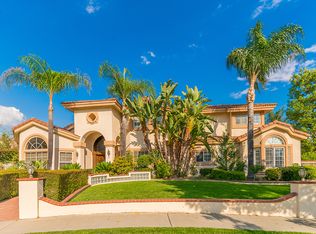
    This beautiful single-story home offers 4 bedrooms, 3 bathrooms, and 2,631 square feet of comfortable living space. Built in 2014, it features an open floor plan filled with natural light, creating a bright and welcoming atmosphere throughout the living, dining, and family areas. At the heart of the home, the spacious kitchen is designed for connection and convenience. A large center island, extended counter space, gas range, and abundant cabinetry make it both functional and inviting. The kitchen flows seamlessly into the family room and opens directly to the backyard—ideal for everyday living and entertaining. The primary suite provides a private retreat, complete with a walk-in closet and a spa-like bathroom featuring dual sinks, a soaking tub, and a step-in shower. The additional bedrooms are generously sized, and the oversized laundry room offers extra storage and functionality. Step outside and enjoy a backyard designed for relaxation and fun. A sparkling pool with spa, built-in BBQ, and landscaped grounds make it a perfect place to unwind or host gatherings. Additional highlights include seller owned solar, energy-efficient windows, insulated interior walls, and a finished 3-car garage. On an approximately 11,000 square foot lot, this home offers the perfect balance of space, style, and comfort—inside and out.

    Zillow last checked:

    Listing updated:

    Listed by:

    Brian Fox DRE #01431326 714-348-1085,

    Keller Williams Legacy,

    Listing Team: Fox Real Estate Group

    Bought with:

    Lupita Lugo, DRE #00942640

    GOODLIN REAL ESTATE

    Source: CRMLS,MLS#: NP25228155MLS LogoOriginating MLS: California Regional MLS

    Facts & features

    Interior

    Bedrooms & bathrooms
    • Bedrooms: 4
    • Bathrooms: 3
    • Full bathrooms: 3
    • Main level bathrooms: 3
    • Main level bedrooms: 4
    Rooms
    • Room types: Bedroom, Entry/Foyer, Kitchen, Laundry, Living Room, Primary Bathroom, Primary Bedroom, Other, Dining Room
    Primary bedroom
    • Features: Primary Suite
    Bedroom
    • Features: Bedroom on Main Level
    Bathroom
    • Features: Bathroom Exhaust Fan, Bathtub, Dual Sinks, Enclosed Toilet, Stone Counters, Separate Shower, Tub Shower, Walk-In Shower
    Kitchen
    • Features: Granite Counters, Kitchen Island
    Other
    • Features: Walk-In Closet(s)
    Heating
    • Central
    Cooling
    • Central Air
    Appliances
    • Included: Dishwasher, Gas Cooktop, Microwave
    • Laundry: Washer Hookup, Inside, Laundry Room
    Features
    • Breakfast Bar, Separate/Formal Dining Room, Granite Counters, High Ceilings, Open Floorplan, Stone Counters, Recessed Lighting, Storage, Bedroom on Main Level, Primary Suite, Walk-In Closet(s)
    • Flooring: Carpet, See Remarks, Tile
    • Windows: Screens
    • Has fireplace: Yes
    • Fireplace features: Living Room
    • Common walls with other units/homes: No Common Walls
    Interior area
    • Total interior livable area: 2,631 sqft

    Property

    Parking
    • Total spaces: 9
    • Parking features: Direct Access, Driveway, Garage Faces Front, Garage
    • Attached garage spaces: 3
    • Uncovered spaces: 6
    Accessibility
    • Accessibility features: Safe Emergency Egress from Home
    Features
    • Levels: One
    • Stories: 1
    • Entry location: 1
    • Patio & porch: Covered, Front Porch, Open, Patio
    • Exterior features: Barbecue
    • Has private pool: Yes
    • Pool features: Heated, In Ground, Private
    • Has spa: Yes
    • Spa features: Heated, In Ground, Private
    • Fencing: Brick
    • Has view: Yes
    • View description: Mountain(s), Neighborhood
    Lot
    • Size: 0.26 Acres
    • Features: 0-1 Unit/Acre, Back Yard, Front Yard, Lawn, Landscaped, Rectangular Lot, Yard
    Details
    • Parcel number: 1006171630000
    • Special conditions: Standard

    Construction

    Type & style
    • Home type: SingleFamily
    • Architectural style: Contemporary
    • Property subtype: Single Family Residence
    Materials
    • Foundation: Slab
    • Roof: Tile
    Condition
    • Turnkey
    • New construction: No
    • Year built: 2014

    Utilities & green energy

    • Sewer: Public Sewer
    • Water: Public
    • Utilities for property: Cable Available, Cable Connected, Electricity Available, Electricity Connected, Natural Gas Available, Natural Gas Connected, Phone Available, Phone Connected, Sewer Available, Sewer Connected, Water Available, Water Connected
    Green energy
    • Energy generation: Solar

    Community & HOA

    Community
    • Features: Curbs, Sidewalks
    Location
    • Region: Upland

    Financial & listing details

    • Price per square foot: $433/sqft
    • Tax assessed value: $859,196
    • Annual tax amount: $9,352
    • Date on market: 10/2/2025
    • Cumulative days on market: 146 days
    • Listing terms: Cash,Cash to New Loan,Conventional,Submit

    Price history

    DateEventPrice
    12/30/2025Sold$1,140,000-3%$433/sqft
    Source: CRMLS #NP25228155 Report a problem
    12/10/2025Contingent$1,175,000$447/sqft
    Source: CRMLS #NP25228155 Report a problem
    12/2/2025Price change$1,175,000-1.7%$447/sqft
    Source: CRMLS #NP25228155 Report a problem
    10/23/2025Price change$1,195,000-2%$454/sqft
    Source: CRMLS #NP25228155 Report a problem
    10/2/2025Listed for sale$1,219,000+72.2%$463/sqft
    Source: CRMLS #NP25228155 Report a problem
    2/19/2015Sold$708,000$269/sqft
    Source: Public Record Report a problem

    Public tax history

    YearProperty taxesTax assessment
    2025$9,352 +3.3%$859,196 +2%
    2024$9,053 +1.5%$842,349 +2%
    2023$8,918 +2.2%$825,832 +2%
    2022$8,725 +0.1%$809,640 +2%
    2021$8,717 +2.8%$793,765 +1%
    2020$8,480 +0.4%$785,626 +2%
    2019$8,450 $770,221 +2%
    2018-- $755,119 +2%
    2017$8,001 $740,313 +412%
    2016$8,001 +6.8%$144,588 +1.5%
    2015$7,490 +388.5%$142,416 +2%
    2014$1,533 $139,626
    Find assessor info on the county website

    Neighborhood: 91786

    Nearby schools

    GreatSchools rating
    Get a cash offer in 3 minutes
    Find out how much your home could sell for in as little as 3 minutes with a no-obligation cash offer.
    Estimated market value
    $1,125,000
    Get a cash offer in 3 minutes
    Find out how much your home could sell for in as little as 3 minutes with a no-obligation cash offer.
    Estimated market value
    $1,125,000