Absolutely adorable remodeled home in Forest Park. This 3 bedroom, 2 bathroom home features tall ceilings, new luxury laminate flooring, new tile, new paint a remodeled kitchen with all new cabinetry, quartz countertops, double wall ovens, induction cooktop, dishwasher and refrigerator, The bathrooms have been remodeled as well with new vanities, tile and toilets. Do not let this home pass you by.
Closed
Price Unknown
1018 W Butterfield Drive, Nixa, MO 65714
3beds
1,280sqft
Single Family Residence
Built in 1996
6,534 Square Feet Lot
$246,600 Zestimate®
$--/sqft
$1,787 Estimated rent
Home value
$246,600
$234,000 - $259,000
$1,787/mo
Zestimate® history
Owner options
List your home for rent
$1,787/mo
Rent Zestimate®
Find your next renter with Zillow Rental Manager. Plus, with online applications, you can quickly screen prospective tenants – for free.
$1,787/mo
Rent Zestimate®
Refinance and save
$110/mo
Est. payment
Refinancing to a lower rate could help reduce your monthly payments and save thousands over the life of the loan.
$110/mo
Est. payment
Explore your selling options
Work with a Zillow partner agent
Leverage their expertise and Zillow's premium Showcase listings to get your home seen by more buyers.
Get startedList with your own agent
Get your home in front of millions of buyers by listing it on Zillow.
Learn how to do itSell it yourself
Take full control of how buyers see your home on Zillow by listing For Sale by Owner (FSBO).
List your homeWhat's special
Zillow last checked:
Listing updated:
Listed by:
Charity Fitzgerald 417-840-5276,
Cantrell Real Estate
Bought with:
Revoir Real Estate Group, 2013030060
EXP Realty LLC
Source: SOMOMLS as distributed by MLS GRID,MLS#: 60272997
Facts & features
Interior
Bedrooms & bathrooms
- Bedrooms: 3
- Bathrooms: 2
- Full bathrooms: 2
Rooms
- Room types: Master Bedroom, Foyer, Pantry, Living Room
Bedroom 1
- Area: 143
- Dimensions: 13 x 11
Bedroom 2
- Area: 100
- Dimensions: 10 x 10
Bedroom 3
- Area: 100
- Dimensions: 10 x 10
Garage
- Area: 380
- Dimensions: 20 x 19
Other
- Area: 184
- Dimensions: 16 x 11.5
Living room
- Area: 333.5
- Dimensions: 23 x 14.5
Utility room
- Area: 36
- Dimensions: 6 x 6
Heating
- Forced Air, Central, Fireplace(s), Natural Gas
Cooling
- Attic Fan, Ceiling Fan(s), Central Air
Appliances
- Included: Electric Cooktop, Gas Water Heater, Built-In Gas Oven, Exhaust Fan, Microwave, Refrigerator, Disposal, Dishwasher
- Laundry: Main Level, W/D Hookup
Features
- High Speed Internet, High Ceilings, Quartz Counters, Internet - Fiber Optic, Raised or Tiered Entry, Walk-In Closet(s)
- Flooring: Laminate, Tile
- Windows: Tilt-In Windows, Double Pane Windows, Window Treatments
- Has basement: No
- Attic: Pull Down Stairs
- Has fireplace: Yes
- Fireplace features: Living Room, Glass Doors, Wood Burning
Interior area
- Total structure area: 1,280
- Total interior livable area: 1,280 sqft
- Finished area above ground: 1,280
- Finished area below ground: 0
Property
Parking
- Total spaces: 2
- Parking features: Driveway, On Street, Garage Faces Front, Garage Door Opener
- Attached garage spaces: 2
- Has uncovered spaces: Yes
Features
- Levels: One
- Stories: 1
- Patio & porch: Covered, Front Porch
- Exterior features: Rain Gutters
- Fencing: Privacy,Full,Wood
- Has view: Yes
- View description: City
Lot
- Size: 6,534 Square Feet
- Dimensions: 78.5 x 110.5
- Features: Curbs, Level, Easements, Landscaped
Details
- Parcel number: 100623002002014000
Construction
Type & style
- Home type: SingleFamily
- Architectural style: Traditional,Ranch
- Property subtype: Single Family Residence
Materials
- Vinyl Siding
- Foundation: Pillar/Post/Pier, Crawl Space, Poured Concrete
- Roof: Composition
Condition
- Year built: 1996
Utilities & green energy
- Sewer: Public Sewer
- Water: Public
Green energy
- Energy efficient items: Lighting, Thermostat
Community & HOA
Community
- Security: Smoke Detector(s)
- Subdivision: Forest Park
HOA
- Services included: Play Area, Basketball Court, Clubhouse, Pool
- HOA fee: $110 annually
Location
- Region: Nixa
Financial & listing details
- Tax assessed value: $107,100
- Annual tax amount: $1,071
- Date on market: 7/13/2024
- Listing terms: Cash,VA Loan,FHA,Conventional
- Road surface type: Asphalt, Concrete
Price history
| Date | Event | Price |
|---|---|---|
| 9/20/2024 | Sold | -- |
Source:  SOMOMLS as distributed by MLS GRID #60272997 Report a problem SOMOMLS as distributed by MLS GRID #60272997 Report a problem | ||
| 8/11/2024 | Pending sale | $235,000$184/sqft |
Source: SOMOMLS as distributed by MLS GRID #60272997 Report a problem | ||
| 7/26/2024 | Price change | $235,000-6%$184/sqft |
Source: SOMOMLS as distributed by MLS GRID #60272997 Report a problem | ||
| 7/13/2024 | Listed for sale | $250,000+35.2%$195/sqft |
Source: SOMOMLS as distributed by MLS GRID #60272997 Report a problem | ||
| 2/14/2022 | Sold | -- |
Source: Agent Provided Report a problem | ||
| 1/5/2022 | Pending sale | $184,900$144/sqft |
Source: SOMOMLS as distributed by MLS GRID #60207893 Report a problem | ||
| 1/4/2022 | Listed for sale | $184,900+48%$144/sqft |
Source: SOMOMLS as distributed by MLS GRID #60207893 Report a problem | ||
| 2/15/2020 | Sold | -- |
Source: Agent Provided Report a problem | ||
| 12/21/2019 | Pending sale | $124,900$98/sqft |
Source: Murney Associates - Primrose #60150914 Report a problem | ||
| 11/26/2019 | Price change | $124,900-3.8%$98/sqft |
Source: Murney Associates - Primrose #60150914 Report a problem | ||
| 11/4/2019 | Listed for sale | $129,900+36.9%$101/sqft |
Source: Murney Associates - Primrose #60150914 Report a problem | ||
| 4/1/2016 | Sold | -- |
Source: Agent Provided Report a problem | ||
| 12/16/2015 | Price change | $94,900-5%$74/sqft |
Source: Keller Williams - Greater Springfield #60041323 Report a problem | ||
| 9/30/2015 | Listed for sale | $99,900$78/sqft |
Source: Keller Williams #60030675 Report a problem | ||
| 8/25/2015 | Pending sale | $99,900$78/sqft |
Source: Keller Williams #60030675 Report a problem | ||
| 8/7/2015 | Price change | $99,900-4.8%$78/sqft |
Source: Keller Williams - Greater Springfield #60030675 Report a problem | ||
| 7/13/2015 | Listed for sale | $104,900$82/sqft |
Source: Keller Williams #60030675 Report a problem | ||
Public tax history
| Year | Property taxes | Tax assessment |
|---|---|---|
| 2025 | $1,260 +4.8% | $20,350 +5.4% |
| 2024 | $1,203 | $19,300 |
| 2023 | $1,203 +18.5% | $19,300 +18.7% |
| 2022 | $1,015 | $16,260 |
| 2021 | -- | $16,260 +12.4% |
| 2020 | -- | $14,460 |
| 2019 | -- | $14,460 |
| 2018 | -- | $14,460 |
| 2017 | $869 | $14,460 |
| 2016 | $869 | $14,460 |
| 2015 | $869 +2.6% | $14,460 +0.1% |
| 2014 | $846 +9951.9% | $14,440 |
| 2013 | $8 | $14,440 -49.9% |
| 2011 | $8 | $28,800 |
Find assessor info on the county website
Neighborhood: 65714
Nearby homes
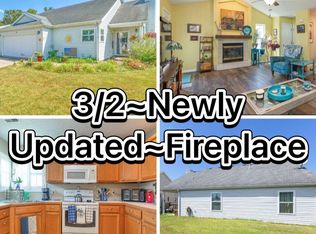
- $--3 bd2 ba1.4k sqft962 W Butterfield Dr, Nixa, MO 65714Sold

- $--3 bd2 ba1.3k sqft910 W Butterfield Dr, Nixa, MO 65714Sold
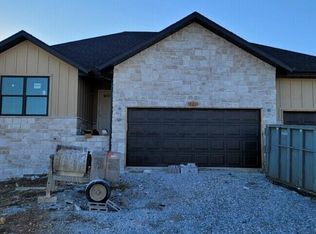
- $--5 bd3 ba2.6k sqft821 S Silverwood Ln, Nixa, MO 65714Sold
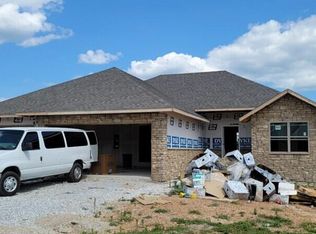
- $--3 bd2 ba1.6k sqft660 W Butterfield Dr, Nixa, MO 65714Sold
- $--3 bd2 ba1.3k sqft665 W Butterfield Dr, Nixa, MO 65714Sold
- $--3 bd2 ba1.6k sqft827 S Silverwood Ln, Nixa, MO 65714Sold
- $--3 bd2 ba1.3k sqft655 W Butterfield Dr, Nixa, MO 65714Sold
- $258,2003 bd2 ba1.4k sqft701 W Butterfield Dr, Nixa, MO 65714Off Market
Nearby schools
GreatSchools rating
- 9/10Mathews Elementary SchoolGrades: K-4Distance: 0.8 mi
- 8/10Nixa Junior High SchoolGrades: 7-8Distance: 1.8 mi
- 10/10Nixa High SchoolGrades: 9-12Distance: 0.9 mi
Schools provided by the listing agent
- Elementary: NX Mathews/Inman
- Middle: Nixa
- High: Nixa
Source: SOMOMLS as distributed by MLS GRID. This data may not be complete. We recommend contacting the local school district to confirm school assignments for this home.
Sell for more on Zillow
Get a Zillow Showcase℠ listing at no additional cost and you could sell for .
$246,600
2% more
+$4,932
With Zillow Showcase(estimated)
$251,532
- Missouri
- Christian County
- Nixa
- 65714
- 1018 W Butterfield Drive
Nearby cities
Nearby zip codes
Other Nixa Topics
