BREAKING NEWS: BUYERS ALERT!! $10,000 SUMMER PRICE DROP! Authentic Arts and Crafts home with a Prairie Style Garden. Arts and Crafts Prairie Style harmonizes the inside & outside by embracing nature with stone pathways & low maintenance landscape using airy perennial flowers - grasses with movement. 1018 West College is this as you will see as you enjoy the pictures. Charming home 3 beds 1.5 baths - hardwood floors - 9 ft ceilings- inviting entry - strong statement staircase with custom millwork and bench - large windows - living room w/ fireplace is open to the dining room - a handsome pocket door separates the rooms - a modern kitchen features a back staircase - like a lot butler's pantry & a functional mud room that steps to the deck-above ground pool- views the Prairie gardens - the back yard is totally fenced and the Carriage House looms large and is visually appealing as a back drop. Back inside the main floor has a powder - room let's go up - 2nd floor - 3 large bedrooms + a full bath. Furnace and ac 2012 95% - roof 2011 -
Sold for $155,000
$155,000
1018 W College Ave, Jacksonville, IL 62650
4beds
2,146sqft
Single Family Residence, Residential
Built in 1905
0.25 Acres Lot
$155,100 Zestimate®
$72/sqft
$1,501 Estimated rent
Home value
$155,100
Estimated sales range
Not available
$1,501/mo
Zestimate® history
Owner options
List your home for rent
$1,501/mo
Rent Zestimate®
Find your next renter with Zillow Rental Manager. Plus, with online applications, you can quickly screen prospective tenants – for free.
$1,501/mo
Rent Zestimate®
Refinance and save
$1,141/mo
Est. payment
Refinancing to a lower rate could help reduce your monthly payments and save thousands over the life of the loan.
$1,141/mo
Est. payment
Explore your selling options
Work with a Zillow partner agent
Leverage their expertise and Zillow's premium Showcase listings to get your home seen by more buyers.
Get startedList with your own agent
Get your home in front of millions of buyers by listing it on Zillow.
Learn how to do itSell it yourself
Take full control of how buyers see your home on Zillow by listing For Sale by Owner (FSBO).
List your homeWhat's special
Zillow last checked:
Listing updated:
Listed by:
Judy Eoff Office:217-245-9613,
RE/MAX Results Plus
Bought with:
Connor R Sweeney, 475203274
The Real Estate Group, Inc.
Source: RMLS Alliance as distributed by MLS GRID,MLS#: CA1041896 Originating MLS: Capital Area Association of Realtors
Originating MLS: Capital Area Association of Realtors
Facts & features
Interior
Bedrooms & bathrooms
- Bedrooms: 4
- Bathrooms: 2
- Full bathrooms: 1
- 1/2 bathrooms: 1
Bedroom 1
- Level: Upper
- Dimensions: 18ft 0in x 13ft 0in
Bedroom 2
- Level: Upper
- Dimensions: 15ft 0in x 14ft 0in
Bedroom 3
- Level: Upper
- Dimensions: 15ft 0in x 12ft 0in
Bedroom 4
- Level: Upper
- Dimensions: 15ft 0in x 9ft 0in
Other
- Level: Main
- Dimensions: 17ft 0in x 16ft 0in
Additional room
- Description: ENTRY
- Level: Main
- Dimensions: 14ft 0in x 13ft 0in
Additional room 2
- Description: PANTRY
- Level: Main
- Dimensions: 6ft 0in x 6ft 7in
Kitchen
- Level: Main
- Dimensions: 14ft 0in x 14ft 0in
Living room
- Level: Main
- Dimensions: 22ft 0in x 16ft 0in
Main level
- Area: 1073
Upper level
- Area: 1073
Heating
- Has Heating (Unspecified Type)
Appliances
- Included: Dishwasher, Disposal, Dryer, Range, Refrigerator, Washer
Features
- Basement: Cellar,Partial
- Number of fireplaces: 1
- Fireplace features: Living Room
Interior area
- Total structure area: 2,146
- Total interior livable area: 2,146 sqft
Property
Parking
- Total spaces: 2
- Parking features: Detached, Paved
- Garage spaces: 2
Features
- Levels: Two
Lot
- Size: 0.25 Acres
- Dimensions: 50 x 220
- Features: Level
Details
- Parcel number: 0920105021
Construction
Type & style
- Home type: SingleFamily
- Property subtype: Single Family Residence, Residential
Materials
- Stucco
- Foundation: Concrete Perimeter
- Roof: Shingle
Condition
- New construction: No
- Year built: 1905
Utilities & green energy
- Sewer: Public Sewer
- Water: Public
Community & HOA
Community
- Subdivision: None
Location
- Region: Jacksonville
Financial & listing details
- Price per square foot: $72/sqft
- Tax assessed value: $173,310
- Annual tax amount: $4,082
- Date on market: 2/22/2026
- Cumulative days on market: 110 days
Price history
| Date | Event | Price |
|---|---|---|
| 8/3/2026 | Sold | $155,000-8.2%$72/sqft |
Source:  RMLS Alliance as distributed by MLS GRID #CA1041896 Report a problem RMLS Alliance as distributed by MLS GRID #CA1041896 Report a problem | ||
| 7/7/2026 | Contingent | $168,900$79/sqft |
Source: RMLS Alliance as distributed by MLS GRID #CA1041896 Report a problem | ||
| 5/25/2026 | Price change | $168,900-5.6%$79/sqft |
Source: RMLS Alliance as distributed by MLS GRID #CA1041896 Report a problem | ||
| 4/29/2026 | Listed for sale | $178,900$83/sqft |
Source: RMLS Alliance as distributed by MLS GRID #CA1041896 Report a problem | ||
| 4/10/2026 | Contingent | $178,900$83/sqft |
Source: RMLS Alliance as distributed by MLS GRID #CA1041896 Report a problem | ||
| 3/7/2026 | Price change | $178,900-4.8%$83/sqft |
Source: RMLS Alliance as distributed by MLS GRID #CA1041896 Report a problem | ||
| 2/26/2026 | Listed for sale | $187,900+82.6%$88/sqft |
Source: RMLS Alliance as distributed by MLS GRID #CA1041896 Report a problem | ||
| 8/24/2011 | Sold | $102,900$48/sqft |
Source: Public Record Report a problem | ||
Public tax history
| Year | Property taxes | Tax assessment |
|---|---|---|
| 2024 | $4,053 -9.3% | $57,770 +4.3% |
| 2023 | $4,467 +0.1% | $55,380 +1% |
| 2022 | $4,464 +1.3% | $54,850 +3% |
| 2021 | $4,406 +7.5% | $53,240 +8.8% |
| 2020 | $4,099 +49.4% | $48,940 +40.2% |
| 2019 | $2,744 +6.3% | $34,900 +1.7% |
| 2018 | $2,581 -0.9% | $34,330 |
| 2017 | $2,604 | $34,330 -2.9% |
| 2016 | $2,604 0% | $35,360 +3% |
| 2015 | $2,604 +1.7% | $34,330 -3.7% |
| 2014 | $2,562 +2.3% | $35,640 |
| 2013 | $2,503 | $35,640 |
| 2011 | -- | $35,640 +25.1% |
| 2010 | $1,807 +5.6% | $28,500 |
| 2009 | $1,712 -17.3% | $28,500 -12.9% |
| 2008 | $2,069 | $32,730 |
Find assessor info on the county website
Neighborhood: 62650
Nearby homes
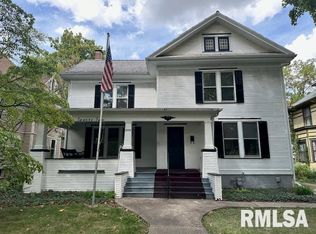
- $157,0004 bd2 ba2.4k sqft1022 W College Ave, Jacksonville, IL 62650Sold
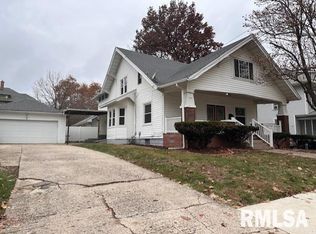
- $177,0004 bd2 ba2.2k sqft1014 W College Ave, Jacksonville, IL 62650Sold

- $154,900-- bd-- ba-- sqft1026 W College Ave, Jacksonville, IL 62650Off Market
- $185,0004 bd3 ba2.4k sqft143 Prospect St, Jacksonville, IL 62650Sold
- $130,800-- bd-- ba672 sqft1012 W College Ave, Jacksonville, IL 62650Off Market
- $116,100-- bd-- ba-- sqft139 Prospect St, Jacksonville, IL 62650Off Market
- $159,7003 bd1 ba2k sqft1030 W College Ave, Jacksonville, IL 62650Off Market
- $226,0004 bd2 ba2.3k sqft133 Prospect St, Jacksonville, IL 62650Sold
Nearby schools
GreatSchools rating
- 6/10Washington Elementary SchoolGrades: K-5Distance: 0.5 mi
- 4/10Jacksonville Middle SchoolGrades: 6-8Distance: 0.6 mi
- 2/10Jacksonville High SchoolGrades: 9-12Distance: 1.2 mi
Schools provided by the listing agent
- Elementary: Washington
Source: RMLS Alliance as distributed by MLS GRID. This data may not be complete. We recommend contacting the local school district to confirm school assignments for this home.


Get pre-qualified for a loan
At Zillow Home Loans, we can pre-qualify you in as little as 5 minutes with no impact to your credit score.An equal housing lender. NMLS #10287.
Sell for more on Zillow
Get a Zillow Showcase℠ listing at no additional cost and you could sell for .
$155,100
2% more
+$3,102
With Zillow Showcase(estimated)
$158,202
- Illinois
- Morgan County
- Jacksonville
- 62650
- 1018 W College Ave
Nearby cities
Nearby zip codes
Other Jacksonville Topics
