Nestled on the border of Brookside and Waldo, this sophisticated 2-story French Tudor is perched along one of Kansas City's most visible and architecturally iconic Boulevards. This Gregory address has all the quaint charm you would expect, from a masterfully remodeled kitchen, to a freshly finished basement. The home features an over-sized Master Suite on the second floor coupled alongside the functional utility of Jack and Jill style second and third bedrooms, perfect for a broad array of Buyers. It boasts walking access to winding tree lined streets, lovely municipal parks, Ward Parkway, restaurants and shopping. Exterior hardscapes, landscaping improvements and a detached 2-car garage separate this home from lesser offerings. The current owners have made significant upgrades ($) to the home since it was purchased in 2021. Whether you've aspired to live in Brookside for many years or come from out of town, this location offers the best of access and lifestyle Kansas City has to offer.
Sold
Price Unknown
1018 W Gregory Blvd, Kansas City, MO 64114
3beds
2,416sqft
Single Family Residence
Built in 1935
7,169 Square Feet Lot
$633,300 Zestimate®
$--/sqft
$3,954 Estimated rent
Home value
$633,300
$564,000 - $709,000
$3,954/mo
Zestimate® history
Owner options
List your home for rent
$3,954/mo
Rent Zestimate®
Find your next renter with Zillow Rental Manager. Plus, with online applications, you can quickly screen prospective tenants – for free.
$3,954/mo
Rent Zestimate®
Refinance and save
$205/mo
Est. payment
Refinancing to a lower rate could help reduce your monthly payments and save thousands over the life of the loan.
$205/mo
Est. payment
Explore your selling options
Work with a Zillow partner agent
Leverage their expertise and Zillow's premium Showcase listings to get your home seen by more buyers.
Get startedList with your own agent
Get your home in front of millions of buyers by listing it on Zillow.
Learn how to do itSell it yourself
Take full control of how buyers see your home on Zillow by listing For Sale by Owner (FSBO).
List your homeWhat's special
Zillow last checked:
Listing updated:
Listed by:
CHRIS MATTHEWS 913-205-7752,
ReeceNichols - Leawood,
KBT Leawood Team 913-239-2069,
ReeceNichols - Leawood
Bought with:
Pam Anderson Gard, 1999070309
ReeceNichols - Country Club Plaza
Source: Heartland MLS as distributed by MLS GRID,MLS#: 2518643
Facts & features
Interior
Bedrooms & bathrooms
- Bedrooms: 3
- Bathrooms: 4
- Full bathrooms: 2
- 1/2 bathrooms: 2
Dining room
- Description: Formal
Heating
- Forced Air, Hot Water
Cooling
- Attic Fan, Electric
Appliances
- Included: Cooktop, Dishwasher, Disposal, Exhaust Fan, Microwave, Refrigerator, Gas Range, Stainless Steel Appliance(s)
- Laundry: In Basement
Features
- Flooring: Tile, Vinyl, Wood
- Windows: Thermal Windows
- Basement: Finished,Stone/Rock,Sump Pump
- Number of fireplaces: 2
- Fireplace features: Family Room, Masonry, Wood Burning
Interior area
- Total structure area: 2,416
- Total interior livable area: 2,416 sqft
- Finished area above ground: 2,066
- Finished area below ground: 350
Property
Parking
- Total spaces: 2
- Parking features: Covered, Detached, Garage Faces Front
- Garage spaces: 2
Features
- Patio & porch: Patio, Porch
Lot
- Size: 7,169 Square Feet
- Features: City Lot, Level
Details
- Additional structures: Garage(s)
- Parcel number: 47410271400000000
Construction
Type & style
- Home type: SingleFamily
- Architectural style: French Provincial,Tudor
- Property subtype: Single Family Residence
Materials
- Brick, Frame
- Roof: Composition
Condition
- Year built: 1935
Utilities & green energy
- Sewer: Public Sewer
- Water: Public
Community & HOA
Community
- Security: Smoke Detector(s)
- Subdivision: Romanelli Gardens
HOA
- Has HOA: Yes
- HOA fee: $205 annually
Location
- Region: Kansas City
Financial & listing details
- Annual tax amount: $8,422
- Date on market: 2/7/2025
- Listing terms: Cash,Conventional,FHA,VA Loan
- Ownership: Private
- Road surface type: Paved
Price history
| Date | Event | Price |
|---|---|---|
| 3/14/2025 | Sold | -- |
Source:  Heartland MLS as distributed by MLS GRID #2518643 Report a problem Heartland MLS as distributed by MLS GRID #2518643 Report a problem | ||
| 2/11/2025 | Pending sale | $574,995$238/sqft |
Source: Heartland MLS as distributed by MLS GRID #2518643 Report a problem | ||
| 2/10/2025 | Contingent | $574,995$238/sqft |
Source: Heartland MLS as distributed by MLS GRID #2518643 Report a problem | ||
| 2/7/2025 | Listed for sale | $574,995$238/sqft |
Source: Heartland MLS as distributed by MLS GRID #2518643 Report a problem | ||
| 7/20/2021 | Sold | -- |
Source: Heartland MLS as distributed by MLS GRID #2324196 Report a problem | ||
| 10/18/2019 | Sold | -- |
Source: Heartland MLS as distributed by MLS GRID #2184446 Report a problem | ||
Public tax history
Tax history is unavailable.
Neighborhood: Armour Fields
Nearby homes
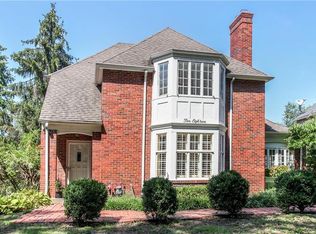
- $646,2003 bd4 ba2.4k sqft1018 W Gregory Blvd, Kansas City, MO 64113Off Market
- $533,0003 bd4 ba2k sqft1014 W Gregory Blvd, Kansas City, MO 64113Off Market

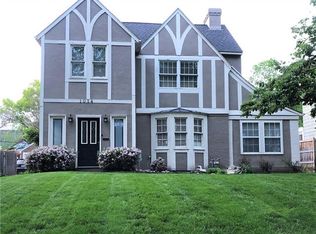
- $546,7003 bd4 ba2k sqft1014 W Gregory Blvd, Kansas City, MO 64114Off Market
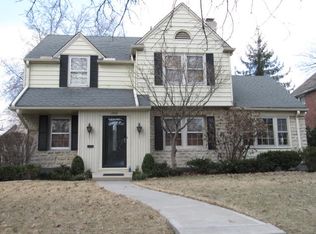
- $557,3003 bd2 ba1.9k sqft1022 W Gregory Blvd, Kansas City, MO 64113Off Market
- $565,9003 bd3 ba2.3k sqft1010 W Gregory Blvd, Kansas City, MO 64113Off Market
- $441,200-- bd-- ba-- sqft1026 W Gregory Blvd, Kansas City, MO 64114Off Market
- $657,6002 bd2 ba2k sqft1019 W 70th Ter, Kansas City, MO 64113Off Market
- $859,0003 bd2 ba2.7k sqft1015 W 70th Ter, Kansas City, MO 64113Off Market
Nearby schools
GreatSchools rating
- 8/10Hale Cook ElementaryGrades: PK-6Distance: 0.4 mi
- 2/10Central Middle SchoolGrades: 7-8Distance: 5.7 mi
- 1/10SOUTHEAST High SchoolGrades: 9-12Distance: 3.1 mi
Get a cash offer in 3 minutes
Find out how much your home could sell for in as little as 3 minutes with a no-obligation cash offer.
Estimated market value
$633,300
Get a cash offer in 3 minutes
Find out how much your home could sell for in as little as 3 minutes with a no-obligation cash offer.
Estimated market value
$633,300
- Missouri
- Jackson County
- Kansas City
- 64114
- Armour Fields
- 1018 W Gregory Blvd
Nearby cities
Nearby neighborhoods
Nearby zip codes
Other Kansas City Topics
