Skip main navigation
Sold for $340,000
  • $340,000

    1018 W LIBRA Drive, Tempe, AZ 85283

    2beds
    1,258sqft
    Single Family Residence
    Built in 1995
    2,161 Square Feet Lot
    $337,100 Zestimate®
    $270/sqft
    $1,864 Estimated rent

    Home value

    $337,100

    $310,000 - $367,000

    $1,864/mo

    Zestimate® history
    Loading
    Loading...

    Owner options

    List your home for rent

    $1,864/mo

    Rent Zestimate®

    Find your next renter with Zillow Rental Manager. Plus, with online applications, you can quickly screen prospective tenants – for free.

    Learn more

    $1,864/mo

    Rent Zestimate®

    Refinance and save

    $2,055/mo

    Est. payment

    Refinancing to a lower rate could help reduce your monthly payments and save thousands over the life of the loan.

    See today's rates

    $2,055/mo

    Est. payment

    Explore your selling options

    Work with a Zillow partner agent

    Leverage their expertise and Zillow's premium Showcase listings to get your home seen by more buyers.

    Get started

    List with your own agent

    Get your home in front of millions of buyers by listing it on Zillow.

    Learn how to do it

    Sell it yourself

    Take full control of how buyers see your home on Zillow by listing For Sale by Owner (FSBO).

    List your home

    What's special

    Great room floorplanOpen kitchenDual master bedroomsCustom painted dolphin murielBreakfast barBreakfast nookTile roof
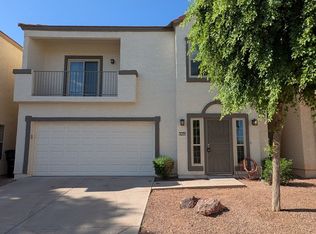
    Awesome Tempe location with Tile Roof. Dual Master Bedrooms one on Main floor Remodeled Jacuzzi and Community Pool. Brand New Shower and cultured marble vanity. Great Room Floorplan with Open Kitchen, breakfast nook and breakfast bar. 13'' Tile Flooring and Stainless Appliances with gas stove-oven. Upstairs has second master bedroom 25 x 11 size and remodeled bath with granite vanity. Oak Hardwood stairs leading upstairs. Small backyard and patio with custom painted dolphin Muriel. 2020 HVAC Water Heater 2021 2020 NEW Roof + foam on flat roof 2021. 1 Car Garage with custom cabinets. Upgraded lighting and bath fixtures throughout.

    Zillow last checked:

    Listing updated:

    Listed by:

    Carol A. Royse 480-576-4555,

    Your Home Sold Guaranteed Realty,

    Eric R Middlebrook 480-797-2701,

    Your Home Sold Guaranteed Realty

    Bought with:

    Bejan Parivar, SA707103000

    Citiea

    Source: ARMLS,MLS#: 6962194MLS Logo

    Facts & features

    Interior

    Bedrooms & bathrooms
    • Bedrooms: 2
    • Bathrooms: 2
    • Full bathrooms: 2
    Heating
    • Electric
    Cooling
    • Central Air
    Appliances
    • Included: Refrigerator, Dishwasher, Disposal, Gas Range, Gas Oven
    • Laundry: In Garage
    Features
    • High Speed Internet, Double Vanity, Master Downstairs, Breakfast Bar, Full Bth Master Bdrm
    • Flooring: Tile
    • Windows: Double Pane Windows
    • Has basement: No
    • Has fireplace: No
    Interior area
    • Total structure area: 1,258
    • Total interior livable area: 1,258 sqft

    Property

    Parking
    • Total spaces: 4
    • Parking features: Garage Door Opener
    • Garage spaces: 2
    • Uncovered spaces: 2
    Accessibility
    • Accessibility features: Bath Grab Bars
    Features
    • Stories: 2
    • Patio & porch: Patio
    • Spa features: None
    • Fencing: Block
    Lot
    • Size: 2,161 sqft
    • Features: North/South Exposure, Gravel/Stone Front, Gravel/Stone Back
    Details
    • Parcel number: 30106254G

    Construction

    Type & style
    • Home type: SingleFamily
    • Property subtype: Single Family Residence
    Materials
    • Stucco, Wood Frame
    • Roof: Tile
    Condition
    • Year built: 1995

    Utilities & green energy

    • Sewer: Public Sewer
    • Water: City Water

    Community & neighborhood

    Community
    • Community features: Pool, Near Bus Stop
    Location
    • Region: Tempe
    • Subdivision: STONEGATE LOTS

    HOA & financial

    HOA
    • Has HOA: Yes
    • HOA fee: $106 monthly
    • Services included: Maintenance Grounds
    • Association name: Stonegate
    • Association phone: 480-635-1133

    Other

    Other facts
    • Listing terms: Cash,Conventional,FHA,VA Loan
    • Ownership: Fee Simple

    Price history

    DateEventPrice
    2/23/2026Sold$340,000-3.9%$270/sqft
    Source: ARMLS #6962194 Report a problem
    1/25/2026Pending sale$353,900$281/sqft
    Source: ARMLS #6962194 Report a problem
    1/14/2026Price change$353,900-1.7%$281/sqft
    Source: ARMLS #6962194 Report a problem
    1/8/2026Price change$359,900-1.3%$286/sqft
    Source: ARMLS #6962194 Report a problem
    1/2/2026Listed for sale$364,500-2.8%$290/sqft
    Source: ARMLS #6962194 Report a problem
    5/10/2025Listing removed$375,000$298/sqft
    Source: ARMLS #6821108 Report a problem
    4/25/2025Price change$375,000-2.6%$298/sqft
    Source: ARMLS #6821108 Report a problem
    4/17/2025Price change$385,000+4.2%$306/sqft
    Source: ARMLS #6821108 Report a problem
    4/3/2025Price change$369,500-2.6%$294/sqft
    Source: ARMLS #6821108 Report a problem
    3/15/2025Price change$379,500-2.1%$302/sqft
    Source: ARMLS #6821108 Report a problem
    3/6/2025Price change$387,500-0.6%$308/sqft
    Source: ARMLS #6821108 Report a problem
    2/24/2025Price change$390,000-2.4%$310/sqft
    Source: ARMLS #6821108 Report a problem
    2/19/2025Price change$399,500-1.4%$318/sqft
    Source: ARMLS #6821108 Report a problem
    2/14/2025Listed for sale$405,000+224%$322/sqft
    Source: ARMLS #6821108 Report a problem
    8/3/2010Listing removed$125,000$99/sqft
    Source: Independence Realty Professionals, Inc #4371332 Report a problem
    7/25/2010Listed for sale$125,000+30.2%$99/sqft
    Source: Independence Realty Professionals, Inc #4371332 Report a problem
    11/24/1997Sold$96,000+18.9%$76/sqft
    Source: Public Record Report a problem
    3/21/1995Sold$80,769$64/sqft
    Source: Public Record Report a problem

    Public tax history

    YearProperty taxesTax assessment
    2025$1,509 +7.7%$27,370 -6.4%
    2024$1,401 +1.2%$29,230 +121.6%
    2023$1,385 +4.2%$13,191 -31.3%
    2022$1,329 +1.4%$19,210 +7.6%
    2021$1,310 +2%$17,860 +7.5%
    2020$1,285 +2.8%$16,620 +7.9%
    2019$1,250 $15,400 +8.5%
    2018$1,250 +3.2%$14,200 +10.2%
    2017$1,211 +3.9%$12,880 +8.5%
    2016$1,166 -1.7%$11,870 +7.2%
    2015$1,186 $11,070 +17.1%
    2014-- $9,450 +22.3%
    2013-- $7,730 -15.3%
    2012-- $9,130 -12%
    2011-- $10,380 -22.2%
    2010-- $13,350 -12.5%
    2009-- $15,250 -11.1%
    2008-- $17,150 +12.5%
    2007-- $15,250 +48.8%
    2006-- $10,250
    2005-- $10,250 +8.5%
    2004-- $9,450
    2003-- $9,450 +40%
    2002-- $6,750

    Find assessor info on the county website

    Neighborhood: Wood Park

    Nearby schools

    GreatSchools rating
    Schools provided by the listing agent
    • Elementary: Wood School
    • Middle: Fees College Preparatory Middle School
    • High: Marcos De Niza High School
    • District: Tempe School District

    Source: ARMLS. This data may not be complete. We recommend contacting the local school district to confirm school assignments for this home.

    Get a cash offer in 3 minutes
    Find out how much your home could sell for in as little as 3 minutes with a no-obligation cash offer.
    Estimated market value
    $337,100
    Get a cash offer in 3 minutes
    Find out how much your home could sell for in as little as 3 minutes with a no-obligation cash offer.
    Estimated market value
    $337,100