Nestled on a generous quarter-acre lot in mid-town Fort Collins, this home sits on a quiet cul-de-sac in a wonderful neighborhood. As you approach the home, you'll be greeted by the custom concrete finishes on the front patio and driveway, enhanced with automated driveway lights that provide a warm welcome and added security. Step inside to a bi-level floorplan boasting an open-concept main floor that seamlessly connects the living room, dining area, and kitchen, making it perfect for both daily living and entertaining. Whip up your favorite meals in the kitchen featuring wraparound quartz counters, stainless steel appliances, and a subway tile backsplash. While the kitchen is currently equipped with an electric range, it is also plumbed for a gas stove, offering flexibility for your culinary preferences. Adjacent to the kitchen, the dining area includes custom cabinets and provides access to the raised deck, where you can enjoy al fresco dining. The primary suite offers a tranquil retreat with private access to the shared full bathroom for added convenience. A dedicated office area ensures you have a quiet and focused place to work, or it could be easily converted back to an additional bedroom. The lower level extends the living space with a cozy family room, featuring a fireplace set in a charming brick surround. This level also includes two more bedrooms, providing ample space for family and guests. The outdoor space is a true highlight, with a large, fenced backyard with a concrete patio, mature landscaping with flowers that bloom from spring to fall, an adorable custom chicken coop, and a storage shed. An oversized garage with direct access to an RV pad wired for 30amp service adds significant utility and convenience for outdoor enthusiasts. Located just 10 minutes from Old Town Fort Collins and approximately 25 minutes to Loveland, this home offers easy access to urban amenities, including shopping, dining, parks, bike trails, and entertainment.
Sold for $605,000
$605,000
1018 Wagonwheel Dr, Fort Collins, CO 80526
3beds
1,930sqft
Single Family Residence
Built in 1976
0.27 Acres Lot
$606,200 Zestimate®
$313/sqft
$2,612 Estimated rent
Home value
$606,200
$576,000 - $637,000
$2,612/mo
Zestimate® history
Owner options
List your home for rent
$2,612/mo
Rent Zestimate®
Find your next renter with Zillow Rental Manager. Plus, with online applications, you can quickly screen prospective tenants – for free.
$2,612/mo
Rent Zestimate®
Refinance and save
$2,820/mo
Est. payment
Refinancing to a lower rate could help reduce your monthly payments and save thousands over the life of the loan.
$2,820/mo
Est. payment
Explore your selling options
Work with a Zillow partner agent
Leverage their expertise and Zillow's premium Showcase listings to get your home seen by more buyers.
Get startedList with your own agent
Get your home in front of millions of buyers by listing it on Zillow.
Learn how to do itSell it yourself
Take full control of how buyers see your home on Zillow by listing For Sale by Owner (FSBO).
List your homeWhat's special
Zillow last checked:
Listing updated:
Listed by:
Rob Kittle 970-218-9200,
Kittle Real Estate,
Heide Kay Fralic 720-600-9938,
Kittle Real Estate
Bought with:
Amy Stevens, 100090239
Kentwood RE Northern Prop Llc
Source: IRES as distributed by MLS GRID,MLS#: 1015438
Facts & features
Interior
Bedrooms & bathrooms
- Bedrooms: 3
- Bathrooms: 2
- Full bathrooms: 1
- 3/4 bathrooms: 1
- Main level bathrooms: 1
Primary bedroom
- Description: Carpet
- Features: Shared Primary Bath, Bidet
- Level: Main
- Area: 192 Square Feet
- Dimensions: 12 x 16
Bedroom 2
- Description: Carpet
- Level: Basement
- Area: 144 Square Feet
- Dimensions: 12 x 12
Bedroom 3
- Description: Carpet
- Level: Basement
- Area: 160 Square Feet
- Dimensions: 16 x 10
Dining room
- Description: Luxury Vinyl
- Level: Main
- Area: 130 Square Feet
- Dimensions: 10 x 13
Family room
- Description: Carpet
- Level: Basement
- Area: 252 Square Feet
- Dimensions: 18 x 14
Kitchen
- Description: Laminate
- Level: Main
- Area: 104 Square Feet
- Dimensions: 8 x 13
Laundry
- Description: Tile
- Level: Basement
- Area: 81 Square Feet
- Dimensions: 9 x 9
Living room
- Description: Luxury Vinyl
- Level: Main
- Area: 182 Square Feet
- Dimensions: 14 x 13
Study
- Description: Luxury Vinyl
- Level: Main
- Area: 160 Square Feet
- Dimensions: 16 x 10
Heating
- Forced Air
Cooling
- Central Air, Ceiling Fan(s), Whole House Fan
Appliances
- Included: Electric Range, Dishwasher, Refrigerator, Microwave, Disposal
- Laundry: Washer/Dryer Hookup
Features
- Open Floorplan, Workshop, Pantry, Walk-In Closet(s), Crown Molding
- Flooring: Wood
- Windows: Window Coverings, Rolling Shutters
- Basement: Partially Finished,Daylight,Radon Test Available
- Has fireplace: Yes
- Fireplace features: Insert, Outside, Gas Log, Family Room
Interior area
- Total structure area: 1,066
- Total interior livable area: 1,930 sqft
- Finished area above ground: 1,066
Property
Parking
- Total spaces: 2
- Parking features: RV Access/Parking, Oversized
- Attached garage spaces: 2
- Details: Attached
Features
- Levels: Bi-Level
- Patio & porch: Deck
- Exterior features: Sprinkler System
- Fencing: Fenced,Wood
- Has view: Yes
- View description: Hills, City
Lot
- Size: 0.27 Acres
- Features: Cul-De-Sac, Deciduous Trees
Details
- Additional structures: Storage
- Parcel number: R0135305
- Zoning: RL
- Special conditions: Private Owner
Construction
Type & style
- Home type: SingleFamily
- Architectural style: Contemporary
- Property subtype: Single Family Residence
Materials
- Frame, Brick, Painted/Stained
- Roof: Fiberglass
Condition
- New construction: No
- Year built: 1976
Utilities & green energy
- Electric: City of FTC
- Gas: Xcel Energy
- Sewer: Public Sewer
- Water: City
- Utilities for property: Natural Gas Available, Electricity Available
Green energy
- Energy efficient items: Windows, Thermostat
Community & HOA
Community
- Security: Fire Alarm
- Subdivision: Woodwest
HOA
- Has HOA: No
Location
- Region: Fort Collins
Financial & listing details
- Price per square foot: $313/sqft
- Tax assessed value: $535,800
- Annual tax amount: $2,883
- Date on market: 7/30/2024
- Listing terms: Cash,Conventional,FHA,VA Loan
- Electric utility on property: Yes
- Road surface type: Asphalt
Price history
| Date | Event | Price |
|---|---|---|
| 9/6/2024 | Sold | $605,000-1.6%$313/sqft |
Source:  IRES as distributed by MLS GRID #1015438 Report a problem IRES as distributed by MLS GRID #1015438 Report a problem | ||
| 8/19/2024 | Pending sale | $615,000$319/sqft |
Source:  REcolorado as distributed by MLS GRID #IR1015438 Report a problem REcolorado as distributed by MLS GRID #IR1015438 Report a problem | ||
| 8/1/2024 | Listed for sale | $615,000+302%$319/sqft |
Source: IRES as distributed by MLS GRID #1015438 Report a problem | ||
| 9/14/1999 | Sold | $153,000+13.8%$79/sqft |
Source: Public Record Report a problem | ||
| 12/20/1996 | Sold | $134,500$70/sqft |
Source: Public Record Report a problem | ||
Public tax history
| Year | Property taxes | Tax assessment |
|---|---|---|
| 2025 | $3,337 +10.1% | $33,488 -5% |
| 2024 | $3,030 +21.5% | $35,262 -1% |
| 2023 | $2,494 -1% | $35,604 +34.8% |
| 2022 | $2,520 +7.6% | $26,411 -2.8% |
| 2021 | $2,342 -0.4% | $27,171 +8.6% |
| 2020 | $2,352 +13.9% | $25,026 -4.3% |
| 2019 | $2,064 | $26,150 +15.4% |
| 2018 | $2,064 | $22,651 |
| 2017 | $2,064 +0.3% | $22,651 +14.9% |
| 2016 | $2,057 +15.2% | $19,709 0% |
| 2015 | $1,786 +21.2% | $19,710 +22% |
| 2014 | $1,474 | $16,160 |
| 2013 | -- | $16,160 +2.7% |
| 2012 | -- | $15,730 -1.3% |
| 2011 | -- | $15,930 +4.3% |
| 2010 | -- | $15,270 |
| 2009 | -- | $15,270 -1.9% |
| 2008 | -- | $15,560 |
| 2007 | -- | $15,560 -8.6% |
| 2006 | -- | $17,030 |
| 2005 | -- | $17,030 +15.9% |
| 2004 | -- | $14,700 +8.1% |
| 2002 | -- | $13,600 |
| 2001 | -- | $13,600 |
Find assessor info on the county website
Neighborhood: Wood west
Nearby homes
- $601,2004 bd2 ba2k sqft1012 Wagonwheel Dr, Fort Collins, CO 80526Off Market

- $619,4004 bd2 ba2k sqft1024 Wagonwheel Dr, Fort Collins, CO 80526Off Market
- $--2 bd2 ba1.1k sqft1019 Davidson Dr #A, Fort Collins, CO 80526Off Market
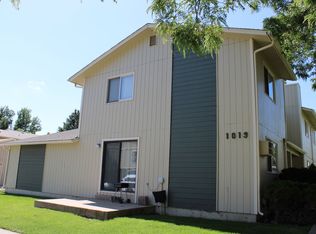
- $344,0002 bd1 ba1.1k sqft1019 Davidson Dr APT D, Fort Collins, CO 80526Off Market

- $--2 bd1 ba1.1k sqft1019 Davidson Dr APT C, Fort Collins, CO 80526Off Market
- $564,6004 bd2 ba1.6k sqft1006 Wagonwheel Dr, Fort Collins, CO 80526Off Market
- $344,0002 bd1 ba1.1k sqft1025 Davidson Dr #A, Fort Collins, CO 80526Off Market
- $344,0002 bd1 ba1.1k sqft1025 Davidson Dr APT C, Fort Collins, CO 80526Off Market
Nearby schools
GreatSchools rating
- 9/10Beattie Elementary SchoolGrades: PK-5Distance: 0.6 mi
- 5/10Blevins Middle SchoolGrades: 6-8Distance: 1.3 mi
- 8/10Rocky Mountain High SchoolGrades: 9-12Distance: 0.3 mi
Schools provided by the listing agent
- Elementary: Beattie
- Middle: Blevins
- High: Rocky Mountain
Source: IRES as distributed by MLS GRID. This data may not be complete. We recommend contacting the local school district to confirm school assignments for this home.
Get a cash offer in 3 minutes
Find out how much your home could sell for in as little as 3 minutes with a no-obligation cash offer.
Estimated market value
$606,200
Get a cash offer in 3 minutes
Find out how much your home could sell for in as little as 3 minutes with a no-obligation cash offer.
Estimated market value
$606,200
- Colorado
- Larimer County
- Fort Collins
- 80526
- Wood west
- 1018 Wagonwheel Dr
Nearby cities
Nearby neighborhoods
Nearby zip codes
Other Fort Collins Topics
