*ASSUMABLE 3.25% Interest Rate for VA BUYERS!!! Welcome to this beautiful Colonial home nestled in the quiet, family-friendly Kings Grant neighborhood of La Plata. Step into a soaring two-story foyer that sets the tone for the elegant details throughout. The formal living and dining rooms feature classic wainscoting, while the open-concept kitchen offers granite countertops, a stylish tiled backsplash, an island for gathering, and seamless flow into the family room complete with cathedral ceilings and a cozy gas fireplace. Work from home in comfort with a private office, accessible through charming French doors. Upstairs, the grand primary suite boasts a walk-in closet and a spacious ensuite bath with double vanities, a soaking tub, and a separate shower. The fully finished walk-out basement expands your living space with a large rec room, wet bar, fifth bedroom, full bath, and a dedicated exercise room. Outside, enjoy the ultimate entertaining space with a Trex composite deck and patio overlooking a generous backyard oasis, featuring an inground pool, hot tub, and a 6’ privacy fence. Additional perks include a two-car attached garage and a storage shed. All this, just minutes from shopping, dining, entertainment, and major commuter routes, this home truly has it all!
Sold for $650,000
$650,000
1018 Wales Dr, La Plata, MD 20646
5beds
3,760sqft
Single Family Residence
Built in 1996
0.65 Acres Lot
$653,600 Zestimate®
$173/sqft
$4,035 Estimated rent
Home value
$653,600
$601,000 - $706,000
$4,035/mo
Zestimate® history
Owner options
List your home for rent
$4,035/mo
Rent Zestimate®
Find your next renter with Zillow Rental Manager. Plus, with online applications, you can quickly screen prospective tenants – for free.
$4,035/mo
Rent Zestimate®
Refinance and save
$4,110/mo
Est. payment
Refinancing to a lower rate could help reduce your monthly payments and save thousands over the life of the loan.
$4,110/mo
Est. payment
Explore your selling options
Work with a Zillow partner agent
Leverage their expertise and Zillow's premium Showcase listings to get your home seen by more buyers.
Get startedList with your own agent
Get your home in front of millions of buyers by listing it on Zillow.
Learn how to do itSell it yourself
Take full control of how buyers see your home on Zillow by listing For Sale by Owner (FSBO).
List your homeWhat's special
Cozy gas fireplacePrivate officeUltimate entertaining spaceWalk-in closetGenerous backyard oasisInground poolDouble vanities
Zillow last checked:
Listing updated:
Listed by:
Sarah Reynolds 703-844-3464,
Keller Williams Realty
Bought with:
Craig Fauver, 0225198105
Craig Fauver Real Estate
Source: Bright MLS,MLS#: MDCH2044844
Facts & features
Interior
Bedrooms & bathrooms
- Bedrooms: 5
- Bathrooms: 4
- Full bathrooms: 3
- 1/2 bathrooms: 1
- Main level bathrooms: 1
Basement
- Area: 1472
Heating
- Heat Pump, Electric
Cooling
- Central Air, Electric
Appliances
- Included: Dryer, Washer, Dishwasher, Refrigerator, Cooktop, Electric Water Heater
Features
- Recessed Lighting, Crown Molding, Chair Railings, Built-in Features, Bar, Ceiling Fan(s), 2 Story Ceilings, Cathedral Ceiling(s), 9'+ Ceilings
- Flooring: Hardwood, Luxury Vinyl, Carpet
- Doors: French Doors
- Windows: Screens
- Basement: Finished,Walk-Out Access
- Number of fireplaces: 1
Interior area
- Total structure area: 4,032
- Total interior livable area: 3,760 sqft
- Finished area above ground: 2,560
- Finished area below ground: 1,200
Property
Parking
- Total spaces: 8
- Parking features: Garage Door Opener, Attached, Driveway
- Attached garage spaces: 2
- Uncovered spaces: 6
Accessibility
- Accessibility features: None
Features
- Levels: Three
- Stories: 3
- Patio & porch: Deck, Patio
- Has private pool: Yes
- Pool features: In Ground, Private
Lot
- Size: 0.65 Acres
- Features: Backs to Trees
Details
- Additional structures: Above Grade, Below Grade
- Parcel number: 0901056492
- Zoning: R-21
- Special conditions: Standard
Construction
Type & style
- Home type: SingleFamily
- Architectural style: Colonial
- Property subtype: Single Family Residence
Materials
- Vinyl Siding
- Foundation: Other
Condition
- Excellent
- New construction: No
- Year built: 1996
Utilities & green energy
- Sewer: Public Sewer
- Water: Public
Community & HOA
Community
- Subdivision: Kings Grant La Plata
HOA
- Has HOA: Yes
- HOA fee: $16 monthly
- HOA name: KING'S GRANT HOA
Location
- Region: La Plata
- Municipality: La Plata
Financial & listing details
- Price per square foot: $173/sqft
- Tax assessed value: $547,533
- Annual tax amount: $7,815
- Date on market: 7/23/2025
- Listing agreement: Exclusive Right To Sell
- Ownership: Fee Simple
Price history
| Date | Event | Price |
|---|---|---|
| 2/12/2026 | Sold | $650,000$173/sqft |
Source:  Bright MLS #MDCH2044844 Report a problem Bright MLS #MDCH2044844 Report a problem | ||
| 1/22/2026 | Contingent | $650,000$173/sqft |
Source: Bright MLS #MDCH2044844 Report a problem | ||
| 12/16/2025 | Price change | $650,000-3.7%$173/sqft |
Source: Bright MLS #MDCH2044844 Report a problem | ||
| 9/24/2025 | Price change | $675,000-1.5%$180/sqft |
Source: Bright MLS #MDCH2044844 Report a problem | ||
| 9/3/2025 | Price change | $685,000-2.1%$182/sqft |
Source: Bright MLS #MDCH2044844 Report a problem | ||
| 8/29/2025 | Listed for sale | $700,000$186/sqft |
Source: Bright MLS #MDCH2044844 Report a problem | ||
| 8/22/2025 | Contingent | $700,000$186/sqft |
Source: Bright MLS #MDCH2044844 Report a problem | ||
| 7/23/2025 | Listed for sale | $700,000+50.5%$186/sqft |
Source: Bright MLS #MDCH2044844 Report a problem | ||
| 7/28/2017 | Sold | $465,000+1.1%$124/sqft |
Source: Public Record Report a problem | ||
| 6/12/2017 | Pending sale | $459,750$122/sqft |
Source: CENTURY 21 New Millennium #CH9965102 Report a problem | ||
| 6/2/2017 | Listed for sale | $459,750$122/sqft |
Source: Century 21 New Millennium #CH9965102 Report a problem | ||
Public tax history
| Year | Property taxes | Tax assessment |
|---|---|---|
| 2025 | $8,520 +8.5% | $547,533 +7.5% |
| 2024 | $7,851 +16.5% | $509,167 +8.1% |
| 2023 | $6,737 +2.1% | $470,800 |
| 2022 | $6,601 +2.1% | $470,800 +4.2% |
| 2021 | $6,464 +1.9% | $451,733 +2.2% |
| 2020 | $6,341 -0.9% | $442,200 |
| 2019 | $6,397 +32.6% | $442,200 +8% |
| 2018 | $4,825 -18.6% | $409,600 +4.1% |
| 2017 | $5,927 -4.6% | $393,300 +0.8% |
| 2016 | $6,211 | $390,300 +0.8% |
| 2015 | $6,211 | $387,300 +0.8% |
| 2014 | $6,211 | $384,300 |
| 2013 | -- | $384,300 |
| 2012 | -- | $384,300 -14.1% |
| 2011 | -- | $447,450 |
| 2010 | -- | $447,450 |
| 2009 | -- | $447,450 -5.6% |
| 2008 | -- | $474,190 +15.5% |
| 2007 | -- | $410,472 +18.4% |
| 2006 | -- | $346,756 +22.5% |
| 2005 | -- | $283,040 +6.2% |
| 2004 | -- | $266,586 +6.6% |
| 2003 | -- | $250,133 +7% |
| 2002 | -- | $233,680 +5% |
| 2001 | -- | $222,480 |
Find assessor info on the county website
Neighborhood: 20646
Nearby homes
- $523,3003 bd3 ba2k sqft1016 Wales Dr, La Plata, MD 20646Off Market
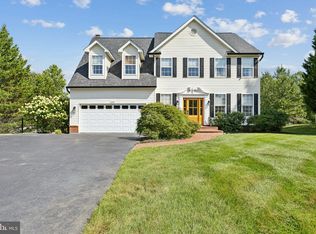
- $675,0005 bd4 ba2.3k sqft1020 Wales Dr, La Plata, MD 20646Sold
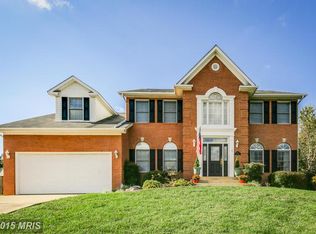
- $665,4006 bd4 ba4.2k sqft1023 Wales Dr, La Plata, MD 20646Off Market
- $579,0004 bd3 ba2.6k sqft1014 Wales Dr, La Plata, MD 20646Sold

- $489,7004 bd2 ba2.1k sqft1021 Wales Dr, La Plata, MD 20646Off Market
- $648,7004 bd3 ba3.3k sqft1101 Cornwall Dr, La Plata, MD 20646Off Market
- $615,0004 bd4 ba3.1k sqft101 Cornwall Ct, La Plata, MD 20646Sold
- $559,400-- bd3 ba2.3k sqft1019 Wales Dr, La Plata, MD 20646Off Market
Nearby schools
GreatSchools rating
- 7/10Mary Matula Elementary SchoolGrades: PK-5Distance: 1.4 mi
- 4/10Milton M. Somers Middle SchoolGrades: 6-8Distance: 1.6 mi
- 6/10La Plata High SchoolGrades: 9-12Distance: 1.2 mi
Schools provided by the listing agent
- Elementary: Mary H. Matula
- Middle: Milton M Somers
- High: La Plata
- District: Charles County Public Schools
Source: Bright MLS. This data may not be complete. We recommend contacting the local school district to confirm school assignments for this home.
Get a cash offer in 3 minutes
Find out how much your home could sell for in as little as 3 minutes with a no-obligation cash offer.
Estimated market value
$653,600
Get a cash offer in 3 minutes
Find out how much your home could sell for in as little as 3 minutes with a no-obligation cash offer.
Estimated market value
$653,600
- Maryland
- Charles County
- La Plata
- 20646
- 1018 Wales Dr
Nearby cities
Nearby zip codes
Other La Plata Topics
